Skip main navigation
Sold for $240,200
  • $240,200

    17910 SE 96th Ct, Summerfield, FL 34491

    2beds
    1,248sqft
    Single Family Residence
    Built in 1993
    7,841 Square Feet Lot
    $223,900 Zestimate®
    $192/sqft
    $1,614 Estimated rent

    Home value

    $223,900

    $213,000 - $235,000

    $1,614/mo

    Zestimate® history
    Loading
    Loading...

    Owner options

    List your home for rent

    $1,614/mo

    Rent Zestimate®

    Find your next renter with Zillow Rental Manager. Plus, with online applications, you can quickly screen prospective tenants – for free.

    Learn more

    $1,614/mo

    Rent Zestimate®

    Refinance and save

    $1,892/mo

    Est. payment

    Refinancing to a lower rate could help reduce your monthly payments and save thousands over the life of the loan.

    See today's rates

    $1,892/mo

    Est. payment

    Explore your selling options

    Work with a Zillow partner agent

    Leverage their expertise and Zillow's premium Showcase listings to get your home seen by more buyers.

    Get started

    List with your own agent

    Get your home in front of millions of buyers by listing it on Zillow.

    Learn how to do it

    Sell it yourself

    Take full control of how buyers see your home on Zillow by listing For Sale by Owner (FSBO).

    List your home

    What's special

    Painted drivewayCenter islandManicured yardLandscape bedsWalk-in closetNewer acCustom valances
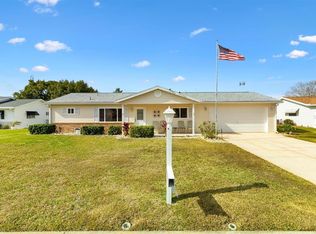
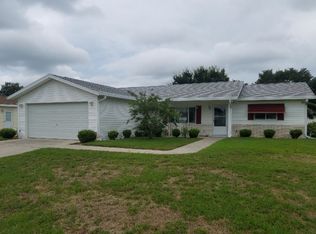
    SPRUCE CREEK SOUTH****Highly desired 55+ GATED Community with NO BOND or CDD, and convenient to shopping, doctors, restaurants and accessible by golf cart. This popular 2 bedroom, 2 full bath Chestnut model has a NEWER roof (December 2020) and NEWER AC ( May 2018), enclosed Florida Room and NO CARPET! *****CURB APPEAL with the Manicured Yard, Painted Driveway & Walkway, Gutters & Downspouts, Landscape Beds with Rock Mulch & Concrete Curbing and Covered Front Porch. ***** The OPEN FLOOR PLAN Living Room, Dining Room & Kitchen features 16x16 tile with ceiling fans & custom valances in both the living room & dining room. The spacious kitchen has NEWLY REMODELED Raised Panel Cabinets and a Center Island with Breakfast Bar. ***** The OWNERS SUITE has a large 6 x 8 walk-in closet and Owners Bath with Step-in shower, Vanity with linen cabinet and sconce lighting. The GUEST WING with its 14.5 x 12 bedroom has a walk-in closet with extra wire shelving and cubicle storage and a bathroom with combo Tub/Shower,Vanity w/Makeup Area and a Linen Closet. ***** There is a INSIDE LAUNDRY ROOM with Solar Tube, Wall Mounted Cabinet, Utility Sink and Maytag Washer & Dryer. ***** The 15x10 FLORIDA ROOM is conveniently accessed from the Dining Room & Kitchen and leads to the adjacent Grilling Patio. ***** The 2 car garage has a built-in Work Station, Cabinets & Wire Shelving & exterior door to side yard.

    Zillow last checked:

    Listing updated:

    Listed by:

    Catherine Tarquini 352-446-8886,

    FLORIDA FINE HOMES REALTY, LLC 352-446-8886

    Bought with:

    Amanda Harrison, 3196918

    HARRISON REAL PROPERTY GROUP

    Source: Stellar MLS,MLS#: G5069979MLS LogoOriginating MLS: Lake and Sumter

    Facts & features

    Interior

    Bedrooms & bathrooms
    • Bedrooms: 2
    • Bathrooms: 2
    • Full bathrooms: 2
    Rooms
    • Room types: Florida Room, Utility Room
    Primary bedroom
    • Features: Ceiling Fan(s), En Suite Bathroom, Walk-In Closet(s)
    • Level: First
    • Dimensions: 15x14
    Bedroom 2
    • Features: Ceiling Fan(s), Walk-In Closet(s)
    • Level: First
    • Dimensions: 14.5x12
    Primary bathroom
    • Features: En Suite Bathroom, Shower No Tub, Single Vanity, Window/Skylight in Bath
    • Level: First
    • Dimensions: 8x8
    Bathroom 2
    • Features: Exhaust Fan, Makeup/Vanity Space, Single Vanity, Tub With Shower, Window/Skylight in Bath
    • Level: First
    • Dimensions: 9x8
    Dining room
    • Features: Ceiling Fan(s)
    • Level: First
    • Dimensions: 11x10
    Florida room
    • Level: First
    • Dimensions: 15x10
    Kitchen
    • Features: Breakfast Bar, Kitchen Island
    • Level: First
    • Dimensions: 12x10
    Laundry
    • Level: First
    • Dimensions: 6x10
    Living room
    • Features: Ceiling Fan(s)
    • Level: First
    • Dimensions: 13x20
    Heating
    • Electric
    Cooling
    • Central Air
    Appliances
    • Included: Dishwasher, Disposal, Dryer, Electric Water Heater, Exhaust Fan, Microwave, Range, Refrigerator, Washer
    • Laundry: Inside, Laundry Room
    Features
    • Ceiling Fan(s), Open Floorplan, Split Bedroom, Thermostat, Walk-In Closet(s)
    • Flooring: Laminate, Tile
    • Doors: Sliding Doors
    • Windows: Blinds
    • Has fireplace: No
    Interior area
    • Total structure area: 1,938
    • Total interior livable area: 1,248 sqft

    Property

    Parking
    • Total spaces: 2
    • Parking features: Driveway, Garage Door Opener, Workshop in Garage
    • Attached garage spaces: 2
    • Has uncovered spaces: Yes
    • Details: Garage Dimensions: 19x21
    Features
    • Levels: One
    • Stories: 1
    • Patio & porch: Covered, Enclosed, Front Porch, Rear Porch, Screened
    • Exterior features: Awning(s), Irrigation System, Private Mailbox, Rain Gutters
    • Pool features: Other
    Lot
    • Size: 7,841 Square Feet
    • Dimensions: 83 x 95
    • Features: Landscaped
    • Residential vegetation: Trees/Landscaped
    Details
    • Parcel number: 6009011012
    • Zoning: PUD
    • Special conditions: None

    Construction

    Type & style
    • Home type: SingleFamily
    • Property subtype: Single Family Residence
    Materials
    • Vinyl Siding, Wood Frame
    • Foundation: Slab
    • Roof: Shingle
    Condition
    • Completed
    • New construction: No
    • Year built: 1993
    Details
    • Builder model: Chestnut

    Utilities & green energy

    • Sewer: Public Sewer
    • Water: Public
    • Utilities for property: Cable Available, Electricity Connected, Sewer Connected, Street Lights, Underground Utilities, Water Connected

    Community & HOA

    Community
    • Features: Clubhouse, Deed Restrictions, Fitness Center, Gated, Golf Carts OK, Golf, Park, Pool, Special Community Restrictions
    • Security: Gated Community, Security Gate, Smoke Detector(s)
    • Pet fee: $0 monthly
    • Senior community: Yes
    • Subdivision: SPRUCE CREEK SOUTH
    HOA
    • Has HOA: Yes
    • Amenities included: Clubhouse, Fence Restrictions, Fitness Center, Gated, Golf Course, Optional Additional Fees, Park, Pickleball Court(s), Pool, Recreation Facilities, Sauna, Security, Shuffleboard Court, Spa/Hot Tub, Tennis Court(s), Trail(s)
    • Services included: 24-Hour Guard, Community Pool, Manager, Pool Maintenance, Recreational Facilities, Security
    • HOA fee: $166 monthly
    • HOA name: Diane Suchy
    • HOA phone: 352-347-3700
    Location
    • Region: Summerfield

    Financial & listing details

    • Price per square foot: $192/sqft
    • Tax assessed value: $197,649
    • Annual tax amount: $2,652
    • Date on market: 6/16/2023
    • Cumulative days on market: 20 days
    • Listing terms: Cash,Conventional,FHA,VA Loan
    • Ownership: Fee Simple
    • Total actual rent: 0
    • Electric utility on property: Yes
    • Road surface type: Paved

    Price history

    DateEventPrice
    8/8/2023Sold$240,200+1.1%$192/sqft
    Source: Stellar MLS #G5069979 Report a problem
    7/6/2023Pending sale$237,500$190/sqft
    Source: Stellar MLS #G5069979 Report a problem
    6/16/2023Listed for sale$237,500+48.4%$190/sqft
    Source: Stellar MLS #G5069979 Report a problem
    12/14/2020Sold$160,000-3%$128/sqft
    Source: Public Record Report a problem
    11/2/2020Pending sale$164,900$132/sqft
    Source: SPRUCE CREEK REAL ESTATE, LLC #OM609631 Report a problem
    10/5/2020Listed for sale$164,900+8.1%$132/sqft
    Source: SPRUCE CREEK REAL ESTATE, LLC #OM609631 Report a problem
    5/17/2006Sold$152,500$122/sqft
    Source: Public Record Report a problem

    Public tax history

    YearProperty taxesTax assessment
    2024$2,688 -11.4%$197,649 +25.6%
    2023$3,033 +14.3%$157,381 +10%
    2022$2,653 +9.3%$143,074 +10%
    2021$2,427 +11.1%$130,067 +14.4%
    2020$2,185 +8.1%$113,706 +10%
    2019$2,021 $103,369 +3%
    2018$2,021 +8%$100,311 +2.2%
    2017$1,871 +8.1%$98,135 +3.5%
    2016$1,731 $94,840 +7.4%
    2015$1,731 +114.5%$88,310 +25.3%
    2014$807 +1.5%$70,465 +1.5%
    2013$795 +0.5%$69,424 +1.7%
    2012$790 -2.2%$68,264 -3%
    2011$808 -9.7%$70,383 -10.7%
    2010$895 -20.5%$78,777 -17.2%
    2009$1,125 -19.3%$95,135 -16.8%
    2008$1,395 -18.7%$114,402 -7.8%
    2007$1,716 +26.8%$124,093 +34.3%
    2006$1,354 +64.4%$92,385 +3%
    2005$824 $89,694 +50.1%
    2004$824 +12.9%$59,776 +4.3%
    2002$729 +10.5%$57,289 +4.6%
    2001$660 $54,745
    2000$660 $54,745
    Find assessor info on the county website

    Neighborhood: 34491

    Nearby schools

    GreatSchools rating
    Get a cash offer in 3 minutes
    Find out how much your home could sell for in as little as 3 minutes with a no-obligation cash offer.
    Estimated market value
    $223,900
    Get a cash offer in 3 minutes
    Find out how much your home could sell for in as little as 3 minutes with a no-obligation cash offer.
    Estimated market value
    $223,900