Skip main navigation
Sold for $950,000
  • $950,000

    17911 E Limestone Ln, Owasso, OK 74055

    4beds
    4,709sqft
    Single Family Residence
    Built in 2015
    0.84 Acres Lot
    $1,077,200 Zestimate®
    $202/sqft
    $5,452 Estimated rent

    Home value

    $1,077,200

    $991,000 - $1.18M

    $5,452/mo

    Zestimate® history
    Loading
    Loading...

    Owner options

    List your home for rent

    $5,452/mo

    Rent Zestimate®

    Find your next renter with Zillow Rental Manager. Plus, with online applications, you can quickly screen prospective tenants – for free.

    Learn more

    $5,452/mo

    Rent Zestimate®

    Refinance and save

    $6,638/mo

    Est. payment

    Refinancing to a lower rate could help reduce your monthly payments and save thousands over the life of the loan.

    See today's rates

    $6,638/mo

    Est. payment

    Explore your selling options

    Work with a Zillow partner agent

    Leverage their expertise and Zillow's premium Showcase listings to get your home seen by more buyers.

    Get started

    List with your own agent

    Get your home in front of millions of buyers by listing it on Zillow.

    Learn how to do it

    Sell it yourself

    Take full control of how buyers see your home on Zillow by listing For Sale by Owner (FSBO).

    List your home

    What's special

    Modern efficiencyBuilt-in china hutchIndoor storm shelterCustom cabinetrySeasonal storage racksSpacious island
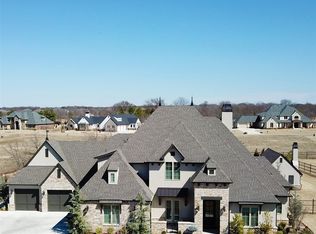
    Step into luxury with this energy efficient nestled in the exclusive Highland Pointe gated Community within Stone Canyon. An open-concept floor plan welcomes you featuring a grand two story living area, a custom kitchen boasting a 6 burner stove, double oven, subzero style refrigerator/freezer and spacious island perfect for hosting gatherings. The kitchen also flaunts custom cabinetry, a built-in China hutch and a roomy pass-through pantry to satisfy even the most discerning chef. The owners suite offers a serene view of the meticulously manicured yard and exudes opulence with it spa -like bathroom showcasing a Roman-style shower, a soaking tub and double sinks. A generous sized walk in closet complete with seasonal storage racks complements the suite. An additional en-suite office and theater room complete the downstairs area. And don't miss the craft room and indoor storm shelter for added convenience. The upper level boast 2 additional en-suites and game room with private bath. The current owners have spared no expense in upgrading the property, enhancing its allure. Experience luxury living at its finest in this exquisite home, where timeless design meets modern efficiency.

    Zillow last checked:

    Listing updated:

    Listed by:

    Angelia St Gemme 918-520-0907,

    Keller Williams Premier

    Bought with:

    Brittany Caine, 203487

    Spring Hill Realty

    Source: MLS Technology, Inc.,MLS#: 2330559MLS LogoOriginating MLS: MLS Technology

    Facts & features

    Interior

    Bedrooms & bathrooms
    • Bedrooms: 4
    • Bathrooms: 5
    • Full bathrooms: 4
    • 1/2 bathrooms: 1
    Primary bedroom
    • Description: Master Bedroom,Private Bath,Separate Closets,Walk-in Closet
    • Level: First
    Bedroom
    • Description: Bedroom,Private Bath,Walk-in Closet
    • Level: First
    Bedroom
    • Description: Bedroom,Private Bath,Walk-in Closet
    • Level: Second
    Bedroom
    • Description: Bedroom,Private Bath,Walk-in Closet
    • Level: Second
    Primary bathroom
    • Description: Master Bath,Bathtub,Double Sink,Full Bath,Separate Shower
    • Level: First
    Bathroom
    • Description: Hall Bath,Half Bath
    • Level: Second
    Den
    • Description: Den/Family Room,
    • Level: Second
    Dining room
    • Description: Dining Room,Breakfast
    • Level: First
    Game room
    • Description: Game/Rec Room,Home Theater
    • Level: First
    Kitchen
    • Description: Kitchen,Island,Pantry
    • Level: First
    Living room
    • Description: Living Room,Fireplace,Great Room
    • Level: First
    Office
    • Description: Office,Paneled
    • Level: First
    Recreation
    • Description: Hobby Room,
    • Level: First
    Utility room
    • Description: Utility Room,Inside
    • Level: First
    Heating
    • Central, Gas, Multiple Heating Units, Zoned
    Cooling
    • 2 Units
    Appliances
    • Included: Double Oven, Dishwasher, Disposal, Ice Maker, Microwave, Oven, Range, Refrigerator, Stove, Washer, Electric Oven, Gas Oven, Gas Range, Gas Water Heater
    • Laundry: Washer Hookup, Electric Dryer Hookup, Gas Dryer Hookup
    Features
    • Attic, Granite Counters, High Ceilings, High Speed Internet, Pullman Bath, Cable TV, Vaulted Ceiling(s), Wired for Data, Ceiling Fan(s), Programmable Thermostat
    • Flooring: Carpet, Tile, Wood
    • Windows: Vinyl, Insulated Windows
    • Basement: None
    • Number of fireplaces: 1
    • Fireplace features: Gas Log, Outside
    Interior area
    • Total structure area: 4,709
    • Total interior livable area: 4,709 sqft

    Property

    Parking
    • Total spaces: 4
    • Parking features: Attached, Garage, Garage Faces Side
    • Attached garage spaces: 4
    Features
    • Levels: Two
    • Stories: 2
    • Patio & porch: Covered, Patio, Porch
    • Exterior features: Fire Pit, Sprinkler/Irrigation, Landscaping, Lighting, Outdoor Grill, Outdoor Kitchen, Rain Gutters
    • Pool features: None
    • Fencing: Chain Link,Full,Split Rail
    Lot
    • Size: 0.84 Acres
    • Features: Corner Lot
    Details
    • Additional structures: None
    • Parcel number: 660097303

    Construction

    Type & style
    • Home type: SingleFamily
    • Architectural style: Other
    • Property subtype: Single Family Residence
    Materials
    • Stone, Stucco, Wood Frame
    • Foundation: Slab
    • Roof: Asphalt,Fiberglass
    Condition
    • Year built: 2015

    Utilities & green energy

    • Sewer: Septic Tank
    • Water: Rural
    • Utilities for property: Cable Available, Electricity Available, Natural Gas Available, Phone Available, Water Available
    Green energy
    • Energy efficient items: Insulation, Windows

    Community & HOA

    Community
    • Features: Gutter(s), Sidewalks
    • Security: Safe Room Interior, Smoke Detector(s)
    • Subdivision: Highland Pointe At Stone Canyon
    HOA
    • Has HOA: Yes
    • Amenities included: Clubhouse, Gated, Park, Pool, Trail(s)
    • HOA fee: $1,980 annually
    Location
    • Region: Owasso

    Financial & listing details

    • Price per square foot: $202/sqft
    • Tax assessed value: $953,148
    • Annual tax amount: $7,947
    • Date on market: 8/30/2023
    • Cumulative days on market: 25 days
    • Listing terms: Conventional,FHA,VA Loan

    Price history

    DateEventPrice
    12/1/2023Sold$950,000-4.3%$202/sqft
    Source: MLS Technology, Inc. #2330559 Report a problem
    9/26/2023Pending sale$993,000$211/sqft
    Source: MLS Technology, Inc. #2330559 Report a problem
    8/30/2023Listed for sale$993,000+11%$211/sqft
    Source: MLS Technology, Inc. #2330559 Report a problem
    11/18/2022Sold$894,710-2.7%$190/sqft
    Source: MLS Technology, Inc. #2236648 Report a problem
    11/1/2022Pending sale$919,500$195/sqft
    Source: MLS Technology, Inc. #2236648 Report a problem
    10/20/2022Price change$919,500-2.2%$195/sqft
    Source: MLS Technology, Inc. #2236648 Report a problem
    3/31/2022Pending sale$939,900$200/sqft
    Source: MLS Technology, Inc. #2142349 Report a problem
    1/13/2022Price change$939,900+1.4%$200/sqft
    Source: MLS Technology, Inc. #2142349 Report a problem
    1/3/2022Listed for sale$927,000+23.6%$197/sqft
    Source: MLS Technology, Inc. #2142349 Report a problem
    12/22/2015Sold$749,900+697.8%$159/sqft
    Source: MLS Technology, Inc. #1548452 Report a problem
    2/3/2015Sold$94,000$20/sqft
    Source: Public Record Report a problem

    Public tax history

    YearProperty taxesTax assessment
    2024$10,073 +9.2%$104,846 +6.5%
    2023$9,226 +16.1%$98,450 +19.9%
    2022$7,947 +1.3%$82,115
    2021$7,847 +0.1%$82,115
    2020$7,836 -0.1%$82,115
    2019$7,841 +2.8%$82,115
    2017$7,630 -0.8%$82,115
    2016$7,692 $82,115
    Find assessor info on the county website

    Neighborhood: 74055

    Nearby schools

    GreatSchools rating
    Schools provided by the listing agent
    • Elementary: Stone Canyon
    • Middle: Owasso
    • High: Owasso
    • District: Owasso - Sch Dist (11)

    Source: MLS Technology, Inc.. This data may not be complete. We recommend contacting the local school district to confirm school assignments for this home.

    Get pre-qualified for a loan
    At Zillow Home Loans, we can pre-qualify you in as little as 5 minutes with no impact to your credit score.

    An equal housing lender. NMLS #10287.

    Sell for more on Zillow
    Get a Zillow Showcase℠ listing at no additional cost and you could sell for .
    $1,077,200
    2% more
    +$21,544
    With Zillow Showcase(estimated)
    $1,098,744