A pool home in Hunter's Green! Enjoy the idyllic lifestyle in the Wynstone neighborhood of the premier golf community of Hunter's Green! As you enter, you'll be greeted by a grand foyer that sets the tone for the rest of the home. The open floor plan seamlessly integrates the main living areas, creating a spacious and inviting atmosphere, and the abundance of natural light enhances the beauty of the interior. You'll love all the living spaces, like the chef-inspired kitchen, family room with wet bar and fireplace, expansive master suite, screened patio and sparkling pool. Hunter's Green is a gated neighborhood known for its pristine beauty and 15 acres of recreational facilities that include playgrounds, tennis, basketball and sand volleyball courts, off leash dog park and scenic walking trails. Easy access to highways, shopping centers, dining options, entertainment venues and the Flatwoods Nature Park. Schedule a showing now to see this home, and make your best offer!
Sold for $589,000
$589,000
17911 HOLLY BROOK DRIVE, TAMPA, FL 33647
4beds
2,454sqft
Single Family Residence
Built in 1991
9,225 Square Feet Lot
$624,100 Zestimate®
$240/sqft
$3,545 Estimated rent
Home value
$624,100
$593,000 - $655,000
$3,545/mo
Zestimate® history
Owner options
List your home for rent
$3,545/mo
Rent Zestimate®
Find your next renter with Zillow Rental Manager. Plus, with online applications, you can quickly screen prospective tenants – for free.
$3,545/mo
Rent Zestimate®
Refinance and save
$4,253/mo
Est. payment
Refinancing to a lower rate could help reduce your monthly payments and save thousands over the life of the loan.
$4,253/mo
Est. payment
Explore your selling options
Work with a Zillow partner agent
Leverage their expertise and Zillow's premium Showcase listings to get your home seen by more buyers.
Get startedList with your own agent
Get your home in front of millions of buyers by listing it on Zillow.
Learn how to do itSell it yourself
Take full control of how buyers see your home on Zillow by listing For Sale by Owner (FSBO).
List your homeWhat's special
Sparkling poolPremier golf communityPool homeNatural lightEasy access to highwaysChef-inspired kitchenScreened patio
Zillow last checked:
Listing updated:
Listed by:
Eliane Balleza 813-679-2222,
TAMPA4U.COM REALTY,LLC 813-671-6657
Bought with:
Deniz Demirel, 3432610
54 REALTY LLC
Source: Stellar MLS,MLS#: T3455881 Originating MLS: Tampa
Originating MLS: Tampa
Facts & features
Interior
Bedrooms & bathrooms
- Bedrooms: 4
- Bathrooms: 3
- Full bathrooms: 3
Primary bedroom
- Features: Tub with Separate Shower Stall, Walk-In Closet(s)
- Level: First
- Dimensions: 15x16
Bedroom 2
- Level: First
- Dimensions: 12x11
Bedroom 3
- Level: First
- Dimensions: 12x11
Bedroom 4
- Level: First
- Dimensions: 26x11
Primary bathroom
- Features: Dual Sinks
- Level: First
- Dimensions: 12x11
Balcony porch lanai
- Level: First
- Dimensions: 26x11
Dining room
- Level: First
- Dimensions: 15x11
Great room
- Level: First
- Dimensions: 19x14
Kitchen
- Features: Kitchen Island
- Level: First
- Dimensions: 18x13
Living room
- Level: First
- Dimensions: 14x19
Heating
- Central
Cooling
- Central Air
Appliances
- Included: Dishwasher, Disposal, Dryer, Microwave, Range, Refrigerator, Washer, Water Softener
Features
- Ceiling Fan(s), Eating Space In Kitchen, Kitchen/Family Room Combo, Primary Bedroom Main Floor, Walk-In Closet(s), Wet Bar
- Flooring: Carpet, Ceramic Tile
- Doors: Sliding Doors
- Has fireplace: Yes
- Fireplace features: Family Room
Interior area
- Total structure area: 3,353
- Total interior livable area: 2,454 sqft
Property
Parking
- Total spaces: 2
- Parking features: Driveway, Garage Door Opener, Oversized
- Attached garage spaces: 2
- Has uncovered spaces: Yes
Features
- Levels: One
- Stories: 1
- Patio & porch: Deck, Patio, Porch, Screened
- Exterior features: Lighting, Sidewalk
- Has private pool: Yes
- Pool features: Gunite, In Ground, Salt Water, Screen Enclosure
Lot
- Size: 9,225 Square Feet
- Residential vegetation: Mature Landscaping, Trees/Landscaped
Details
- Parcel number: A13271923600000300025.0
- Zoning: PD-A
- Special conditions: None
Construction
Type & style
- Home type: SingleFamily
- Architectural style: Contemporary
- Property subtype: Single Family Residence
Materials
- Stucco
- Foundation: Slab
- Roof: Tile
Condition
- Completed
- New construction: No
- Year built: 1991
Utilities & green energy
- Sewer: Public Sewer
- Water: Public
- Utilities for property: Cable Available, Electricity Connected, Water Connected
Community & HOA
Community
- Features: Clubhouse, Deed Restrictions, Dog Park, Fitness Center, Gated Community - Guard, Golf, Park, Playground, Pool, Sidewalks
- Pet fee: $0 monthly
- Subdivision: WYNSTONE
HOA
- Has HOA: Yes
- Amenities included: Clubhouse, Fitness Center, Gated, Golf Course, Park, Playground, Pool, Tennis Court(s)
- HOA fee: $178 monthly
- HOA name: New Tampa Prop.Managment/Barbara Lusk
- HOA phone: 813-907-0445
- Second HOA name: Hunter's Green
- Second HOA phone: 813-991-4818
Location
- Region: Tampa
Financial & listing details
- Price per square foot: $240/sqft
- Tax assessed value: $510,040
- Annual tax amount: $4,478
- Date on market: 6/30/2023
- Cumulative days on market: 19 days
- Listing terms: Cash,Conventional
- Ownership: Fee Simple
- Total actual rent: 0
- Electric utility on property: Yes
- Road surface type: Asphalt, Paved
Price history
| Date | Event | Price |
|---|---|---|
| 9/7/2023 | Sold | $589,000-1.7%$240/sqft |
Source:  Stellar MLS #T3455881 Report a problem Stellar MLS #T3455881 Report a problem | ||
| 7/29/2023 | Pending sale | $599,000$244/sqft |
Source: Stellar MLS #T3455881 Report a problem | ||
| 7/26/2023 | Price change | $599,000-2.7%$244/sqft |
Source: Stellar MLS #T3455881 Report a problem | ||
| 7/13/2023 | Listed for sale | $615,900$251/sqft |
Source: Stellar MLS #T3455881 Report a problem | ||
| 7/5/2023 | Pending sale | $615,900$251/sqft |
Source: Stellar MLS #T3455881 Report a problem | ||
| 6/30/2023 | Listed for sale | $615,900+105.3%$251/sqft |
Source: Stellar MLS #T3455881 Report a problem | ||
| 1/16/2012 | Listing removed | $300,000$122/sqft |
Source: RE/MAX First In Real Estate Report a problem | ||
| 9/26/2010 | Listed for sale | $300,000+10.3%$122/sqft |
Source: RE/MAX First In Real Estate Report a problem | ||
| 4/29/2010 | Sold | $272,000-6.2%$111/sqft |
Source: Public Record Report a problem | ||
| 2/26/2010 | Price change | $290,000-3.3%$118/sqft |
Source: RE/MAX First In Real Estate #T2382757 Report a problem | ||
| 12/23/2009 | Listed for sale | $300,000$122/sqft |
Source: RE/MAX First In Real Estate #T2382757 Report a problem | ||
Public tax history
| Year | Property taxes | Tax assessment |
|---|---|---|
| 2025 | $9,416 +7.6% | $491,296 +2.9% |
| 2024 | $8,753 +86.9% | $477,450 +80.7% |
| 2023 | $4,684 +4.6% | $264,168 +3% |
| 2022 | $4,478 +1.3% | $256,474 +3% |
| 2021 | $4,422 +2.3% | $249,004 +1.4% |
| 2020 | $4,320 +3% | $245,566 +2.3% |
| 2019 | $4,194 | $240,045 +1.9% |
| 2018 | $4,194 +0.7% | $235,569 -12.8% |
| 2017 | $4,164 +1.3% | $270,224 +19.6% |
| 2016 | $4,109 +3% | $225,978 +0.7% |
| 2015 | $3,990 -0.7% | $224,407 +0.8% |
| 2014 | $4,019 | $222,626 +1.5% |
| 2013 | $4,019 +0.6% | $219,336 +1.7% |
| 2012 | $3,997 -16.7% | $215,670 +1.9% |
| 2011 | $4,800 -8.2% | $211,633 -9.2% |
| 2010 | $5,228 +32.6% | $232,983 +8.9% |
| 2009 | $3,942 0% | $213,993 +0.1% |
| 2008 | $3,943 -3.9% | $213,779 +3% |
| 2007 | $4,104 -5.2% | $207,552 +2.5% |
| 2006 | $4,330 +0.4% | $202,490 +3% |
| 2005 | $4,314 | $196,592 +3% |
| 2004 | -- | $190,866 +1.9% |
| 2003 | -- | $187,307 +2.4% |
| 2002 | -- | $182,917 +1.6% |
| 2001 | -- | $180,036 0% |
| 2000 | $3,981 | $180,114 |
Find assessor info on the county website
Neighborhood: Hunters Green
Nearby homes
- $550,0003 bd2 ba2.1k sqft17909 Holly Brook Dr, Tampa, FL 33647Sold
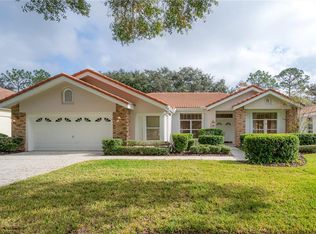
- $706,5004 bd3 ba2.8k sqft17913 Holly Brook Dr, Tampa, FL 33647Off Market
- $558,1003 bd2 ba2.1k sqft17907 Holly Brook Dr, Tampa, FL 33647Off Market
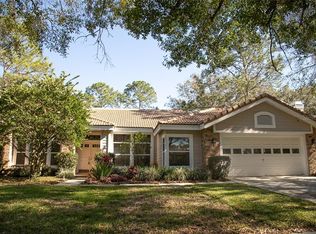
- $701,3004 bd3 ba2.6k sqft17914 Holly Brook Dr, Tampa, FL 33647Off Market

- $699,5004 bd3 ba2.5k sqft17915 Holly Brook Dr, Tampa, FL 33647Off Market
- $507,7004 bd2 ba2.2k sqft17908 Holly Brook Dr, Tampa, FL 33647Off Market
- $518,9003 bd1 ba1.5k sqft17917 Holly Brook Dr, Tampa, FL 33647Off Market
- $500,4003 bd2 ba2.1k sqft17905 Holly Brook Dr, Tampa, FL 33647Off Market
Nearby schools
GreatSchools rating
- 8/10Hunter's Green Elementary SchoolGrades: PK-5Distance: 1.6 mi
- 9/10Benito Middle SchoolGrades: 6-8Distance: 2 mi
- 3/10Wharton High SchoolGrades: 9-12Distance: 1.7 mi
Schools provided by the listing agent
- Elementary: Hunter's Green-HB
- Middle: Benito-HB
- High: Wharton-HB
Source: Stellar MLS. This data may not be complete. We recommend contacting the local school district to confirm school assignments for this home.
Get a cash offer in 3 minutes
Find out how much your home could sell for in as little as 3 minutes with a no-obligation cash offer.
Estimated market value
$624,100
Get a cash offer in 3 minutes
Find out how much your home could sell for in as little as 3 minutes with a no-obligation cash offer.
Estimated market value
$624,100
- Florida
- Hillsborough County
- Tampa
- 33647
- Hunters Green
- 17911 HOLLY BROOK DRIVE
Nearby cities
Nearby neighborhoods
Nearby zip codes
Other Tampa Topics
