Skip main navigation
Sold for $365,000
  • Listed by: First Team Real Estate-HighDes • Mathilde Kirkland • Contact: 760-881-3771
    Bought with: Keller Williams High Desert
    $365,000

    17911 Juniper St, Hesperia, CA 92345

    2beds
    1,380sqft
    Single Family Residence
    Built in 1978
    0.46 Acres Lot
    $438,700 Zestimate®
    $264/sqft
    $2,145 Estimated rent

    Home value

    $438,700

    $417,000 - $461,000

    $2,145/mo

    Zestimate® history
    Loading
    Loading...

    Owner options

    List your home for rent

    $2,145/mo

    Rent Zestimate®

    Find your next renter with Zillow Rental Manager. Plus, with online applications, you can quickly screen prospective tenants – for free.

    Learn more

    $2,145/mo

    Rent Zestimate®

    Refinance and save

    $2,290/mo

    Est. payment

    Refinancing to a lower rate could help reduce your monthly payments and save thousands over the life of the loan.

    See today's rates

    $2,290/mo

    Est. payment

    Explore your selling options

    Work with a Zillow partner agent

    Leverage their expertise and Zillow's premium Showcase listings to get your home seen by more buyers.

    Get started

    List with your own agent

    Get your home in front of millions of buyers by listing it on Zillow.

    Learn how to do it

    Sell it yourself

    Take full control of how buyers see your home on Zillow by listing For Sale by Owner (FSBO).

    List your home

    What's special

    Brick fireplaceRv accessBreakfast barHome officeThird bedroomPrivate gazebo areaNew custom cabinets
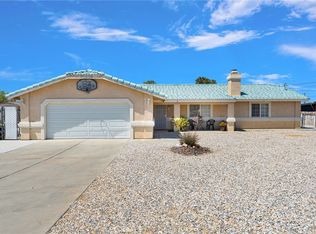
    Commuter Special! Move-in ready and spacious, this nicely updated 2 (possible 3) bedroom, 2 bath home offers RV access, a 2-car attached garage, a large shed, and a private gazebo area for relaxing outdoors. The enclosed patio features a large spa, and there’s a second covered patio with a private sitting area off the master bedroom for added comfort. Both bathrooms have been professionally renovated, with the primary bath featuring a sit-in spa for ultimate relaxation. The large, fully updated kitchen offers new custom cabinets, granite countertops, a breakfast bar, and stainless steel appliances, and it opens to the formal dining area and a cozy living room with a brick fireplace, mantle, and hearth. The spacious den can easily serve as a third bedroom or a home office to fit your needs.

    Zillow last checked:

    Listing updated:

    Listed by:

    Mathilde Kirkland DRE #00948195 7609643186,

    First Team Real Estate-HighDes

    Bought with:

    Andrea Jimenez-Aguirre, DRE #02131545

    Keller Williams High Desert

    Source: CRMLS,MLS#: HD25151050MLS LogoOriginating MLS: California Regional MLS

    Facts & features

    Interior

    Bedrooms & bathrooms
    • Bedrooms: 2
    • Bathrooms: 2
    • Full bathrooms: 2
    • Main level bathrooms: 2
    • Main level bedrooms: 2
    Rooms
    • Room types: Bedroom, Den, Entry/Foyer, Kitchen, Living Room, Primary Bathroom, Primary Bedroom, Dining Room
    Primary bedroom
    • Features: Main Level Primary
    Bedroom
    • Features: Bedroom on Main Level
    Bedroom
    • Features: All Bedrooms Down
    Bathroom
    • Features: Bathtub, Jetted Tub, Remodeled, Separate Shower, Upgraded
    Kitchen
    • Features: Granite Counters, Remodeled, Updated Kitchen
    Heating
    • Central
    Cooling
    • Central Air
    Appliances
    • Included: Dishwasher, Free-Standing Range, Disposal
    • Laundry: Washer Hookup, Gas Dryer Hookup, In Garage
    Features
    • Breakfast Bar, Ceiling Fan(s), Separate/Formal Dining Room, Granite Counters, All Bedrooms Down, Bedroom on Main Level, Main Level Primary
    • Flooring: Carpet
    • Windows: Casement Window(s), Double Pane Windows, Insulated Windows
    • Has fireplace: Yes
    • Fireplace features: Living Room
    • Common walls with other units/homes: No Common Walls
    Interior area
    • Total interior livable area: 1,380 sqft
    • Finished area below ground: 0

    Property

    Parking
    • Total spaces: 6
    • Parking features: Concrete, Door-Single, Driveway, Garage Faces Front, Garage, Garage Door Opener
    • Attached garage spaces: 2
    • Uncovered spaces: 4
    Accessibility
    • Accessibility features: No Stairs
    Features
    • Levels: One
    • Stories: 1
    • Entry location: Level
    • Patio & porch: Concrete, Covered, Enclosed, Front Porch
    • Pool features: None
    • Has spa: Yes
    • Spa features: Above Ground
    • Fencing: Chain Link,Cross Fenced,Wood
    • Has view: Yes
    • View description: City Lights
    Lot
    • Size: 0.46 Acres
    • Features: 0-1 Unit/Acre
    Details
    • Additional structures: Gazebo, Shed(s)
    • Parcel number: 0411328040000
    • Special conditions: Trust

    Construction

    Type & style
    • Home type: SingleFamily
    • Architectural style: Ranch
    • Property subtype: Single Family Residence
    Materials
    • Drywall, Frame, Stucco
    • Foundation: Slab
    Condition
    • Updated/Remodeled
    • New construction: No
    • Year built: 1978

    Utilities & green energy

    • Electric: 220 Volts For Spa
    • Sewer: Septic Tank
    • Water: Public
    • Utilities for property: Electricity Connected, Natural Gas Connected, Water Connected

    Community & HOA

    Community
    • Features: Suburban
    Location
    • Region: Hesperia

    Financial & listing details

    • Price per square foot: $264/sqft
    • Tax assessed value: $99,453
    • Annual tax amount: $1,073
    • Date on market: 7/11/2025
    • Cumulative days on market: 64 days
    • Listing terms: Cash,Cash to New Loan,Conventional,FHA 203(b),VA Loan
    • Road surface type: Paved

    Price history

    DateEventPrice
    11/26/2025Sold$365,000-8.5%$264/sqft
    Source: CRMLS #HD25151050 Report a problem
    10/20/2025Pending sale$399,000$289/sqft
    Source: CRMLS #HD25151050 Report a problem
    10/2/2025Contingent$399,000$289/sqft
    Source: CRMLS #HD25151050 Report a problem
    8/24/2025Price change$399,000-7%$289/sqft
    Source: CRMLS #HD25151050 Report a problem
    7/11/2025Listed for sale$429,000$311/sqft
    Source: CRMLS #HD25151050 Report a problem

    Public tax history

    YearProperty taxesTax assessment
    2025$1,073 +2.3%$99,453 +2%
    2024$1,048 +1.2%$97,503 +2%
    2023$1,036 +2.4%$95,591 +2%
    2022$1,012 +1.9%$93,717 +2%
    2021$993 +1.2%$91,880 +1%
    2020$981 +2.2%$90,938 +2%
    2019$960 +2%$89,154 +2%
    2018$941 +1.9%$87,406 +2%
    2017$924 $85,693 +2%
    2016$924 +2.2%$84,013 +1.5%
    2015$904 -6.2%$82,751 +2%
    2014$963 $81,130 +0.5%
    2013-- $80,763 +2%
    2012-- $79,179 +2%
    2011-- $77,626 +0.8%
    2010-- $77,046 -0.2%
    2009-- $77,229 +2%
    2008-- $75,715 +2%
    2007-- $74,230 +2%
    2006-- $72,774 +2%
    2005-- $71,347 +2%
    2004-- $69,948 +1.9%
    2003-- $68,666 +2%
    2002-- $67,319 +2%
    2001-- $65,999 +2%
    2000-- $64,705
    Find assessor info on the county website

    Neighborhood: 92345

    Nearby schools

    GreatSchools rating
    Schools provided by the listing agent
    • High: Hesperia

    Source: CRMLS. This data may not be complete. We recommend contacting the local school district to confirm school assignments for this home.

    Get a cash offer in 3 minutes
    Find out how much your home could sell for in as little as 3 minutes with a no-obligation cash offer.
    Estimated market value
    $438,700
    Get a cash offer in 3 minutes
    Find out how much your home could sell for in as little as 3 minutes with a no-obligation cash offer.
    Estimated market value
    $438,700