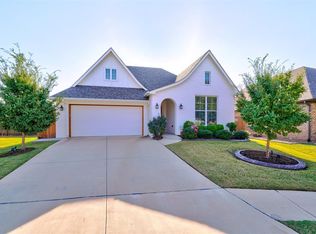
Welcome home to the gated Springs at Valencia, where comfort and style blend seamlessly! Beautiful 3 bed, 2 bath gem is ready to please all who enter from the the front door to the backyard! Imagine an unwind staycation by a sparkling community pool! Close to all things major, including shopping, unique eateries, highways and tollways! Step inside to the formal dining or study option and garage access! This front room features elegant storage options, ceiling fan, and a custom barn door! This kitchen is to die for! Boasting upgraded stainless appliances, huge island with ample bar seating, sink and dishwasher. Gas cooking and copious cabinet to counter storage! Discreet closet pantry options just around the corner! Simulated wood beams welcome you to a spacious living area with an upgraded sliding glass door, surround sound wiring and ceiling fan! Primary suite is a sanctuary with sitting area, multiple layout options, another simulated wood beam and carpet-less! En suite is indulgent with dual vanities, powder closet, luxurious soaker tub, and an oversized shower. En suite flows into a huge closet with seasonal storage and continues into a laundry room with dual access doors! Additional beds each with their own ceiling fans and generous closet space! Guest bath also includes dual vanities and shower-tub combo! Backyard is THE entertainer's paradise, featuring some distinct covered patio areas. One attached to the home and perfect for relaxing! Another is a dream retreat with hot tub, motorized screens for privacy, and fans. A "third" patio area is plumbing and electrical ready and suited to handle most outdoor kitchen setups. Roofing installed in 2025. Hot tub remains with good offer. Come experience the best of Springs at Valencia! Take the 3D & virtual tours! Then call a REALTOR for a private viewing!
Sold for $380,000
$380,000
17912 Marron Dr, Edmond, OK 73012
3beds
2,079sqft
Single Family Residence
Built in 2018
5,954 Square Feet Lot
$380,800 Zestimate®
$183/sqft
$2,357 Estimated rent
Home value
$380,800
$362,000 - $400,000
$2,357/mo
Zestimate® history
Owner options
List your home for rent
$2,357/mo
Rent Zestimate®
Find your next renter with Zillow Rental Manager. Plus, with online applications, you can quickly screen prospective tenants – for free.
$2,357/mo
Rent Zestimate®
Refinance and save
$4,816/mo
Est. payment
Refinancing to a lower rate could help reduce your monthly payments and save thousands over the life of the loan.
$4,816/mo
Est. payment
Explore your selling options
Work with a Zillow partner agent
Leverage their expertise and Zillow's premium Showcase listings to get your home seen by more buyers.
Get startedList with your own agent
Get your home in front of millions of buyers by listing it on Zillow.
Learn how to do itSell it yourself
Take full control of how buyers see your home on Zillow by listing For Sale by Owner (FSBO).
List your homeWhat's special
Sparkling community poolCustom barn doorPowder closetLuxurious soaker tubSurround sound wiringOversized showerElegant storage options
Zillow last checked:
Listing updated:
Listed by:
Chris Eubanks 405-414-4143,
Whittington Realty
Bought with:
Shelby Cummings, 115531
Keller Williams Realty Elite
Source: MLSOK/OKCMAR as distributed by MLS GRID,MLS#: 1212022
Facts & features
Interior
Bedrooms & bathrooms
- Bedrooms: 3
- Bathrooms: 2
- Full bathrooms: 2
Primary bedroom
- Description: Ceiling Fan,Walk In Closet
- Area: 330 Square Feet
- Dimensions: 15 x 22
Bedroom
- Description: Ceiling Fan
- Area: 140 Square Feet
- Dimensions: 10 x 14
Bedroom
- Description: Ceiling Fan
- Area: 154 Square Feet
- Dimensions: 11 x 14
Bathroom
- Description: Ceiling Fan,Double Vanities,Shower,Tub,Walk In Closet
- Area: 154 Square Feet
- Dimensions: 11 x 14
Bathroom
- Description: Double Vanities,Tub
- Area: 81 Square Feet
- Dimensions: 9 x 9
Dining room
- Description: Ceiling Fan,Formal
- Area: 121 Square Feet
- Dimensions: 11 x 11
Kitchen
- Description: Breakfast Bar,Island,Pantry
- Area: 234 Square Feet
- Dimensions: 13 x 18
Living room
- Description: Ceiling Fan
- Area: 323 Square Feet
- Dimensions: 17 x 19
Heating
- Has Heating (Unspecified Type)
Cooling
- Has cooling: Yes
Appliances
- Included: Dishwasher, Disposal, Microwave, Water Heater, Free-Standing Gas Oven, Free-Standing Gas Range
- Laundry: Laundry Room
Features
- Paint Woodwork, Stained Wood
- Flooring: Carpet, Tile
- Has fireplace: No
- Fireplace features: None
Interior area
- Total structure area: 2,079
- Total interior livable area: 2,079 sqft
Property
Parking
- Total spaces: 2
- Parking features: Garage
- Garage spaces: 2
Features
- Levels: One
- Stories: 1
- Patio & porch: Patio, Porch
- Exterior features: Rain Gutters
- Fencing: Wood
Lot
- Size: 5,954 Square Feet
- Features: Interior Lot
Details
- Parcel number: 17912NONEMarron73012
- Special conditions: None
Construction
Type & style
- Home type: SingleFamily
- Architectural style: Traditional
- Property subtype: Single Family Residence
Materials
- Brick & Frame
- Foundation: Slab
- Roof: Composition
Condition
- Year built: 2018
Utilities & green energy
- Utilities for property: Public
Community & HOA
HOA
- Has HOA: Yes
- Services included: Gated Entry, Common Area Maintenance, Pool
- HOA fee: $2,880 annually
Location
- Region: Edmond
Financial & listing details
- Price per square foot: $183/sqft
- Tax assessed value: $307,466
- Annual tax amount: $3,949
- Date on market: 2/3/2026
- Listing terms: Cash,Conventional,Sell FHA or VA,Assumable
Price history
| Date | Event | Price |
|---|---|---|
| 5/29/2026 | Sold | $380,000-1%$183/sqft |
Source:  MLSOK/OKCMAR as distributed by MLS GRID #1212022 Report a problem MLSOK/OKCMAR as distributed by MLS GRID #1212022 Report a problem | ||
| 5/2/2026 | Pending sale | $383,900$185/sqft |
Source: MLSOK/OKCMAR as distributed by MLS GRID #1212022 Report a problem | ||
| 3/26/2026 | Price change | $383,900-1.5%$185/sqft |
Source: MLSOK/OKCMAR as distributed by MLS GRID #1212022 Report a problem | ||
| 3/3/2026 | Price change | $389,900-2.2%$188/sqft |
Source: MLSOK/OKCMAR as distributed by MLS GRID #1212022 Report a problem | ||
| 2/23/2026 | Price change | $398,750-0.3%$192/sqft |
Source: MLSOK/OKCMAR as distributed by MLS GRID #1212022 Report a problem | ||
| 2/3/2026 | Listed for sale | $399,9000%$192/sqft |
Source: MLSOK/OKCMAR as distributed by MLS GRID #1212022 Report a problem | ||
| 12/7/2025 | Listing removed | $400,000$192/sqft |
Source: MLSOK/OKCMAR as distributed by MLS GRID #1173267 Report a problem | ||
| 8/28/2025 | Price change | $400,000-1.2%$192/sqft |
Source: MLSOK/OKCMAR as distributed by MLS GRID #1173267 Report a problem | ||
| 7/31/2025 | Price change | $405,000-2.4%$195/sqft |
Source: MLSOK/OKCMAR as distributed by MLS GRID #1173267 Report a problem | ||
| 7/10/2025 | Price change | $415,000-2.4%$200/sqft |
Source: MLSOK/OKCMAR as distributed by MLS GRID #1173267 Report a problem | ||
| 6/6/2025 | Listed for sale | $425,000+55.1%$204/sqft |
Source: MLSOK/OKCMAR as distributed by MLS GRID #1173267 Report a problem | ||
| 8/31/2018 | Sold | $274,000+585%$132/sqft |
Source: Public Record Report a problem | ||
| 8/29/2017 | Sold | $40,000$19/sqft |
Source: Public Record Report a problem | ||
Public tax history
| Year | Property taxes | Tax assessment |
|---|---|---|
| 2025 | $3,949 +3.4% | $33,821 +3% |
| 2024 | $3,819 +3.9% | $32,835 +3% |
| 2023 | $3,675 +2.2% | $31,879 +3% |
| 2022 | $3,597 +4.2% | $30,950 +3% |
| 2021 | $3,453 +1.6% | $30,049 +3% |
| 2020 | $3,399 +32.6% | $29,174 +3% |
| 2019 | $2,564 +7148% | $28,325 +7413.3% |
| 2018 | $35 | $377 |
Find assessor info on the county website
Neighborhood: 73012
Nearby homes
- $342,0003 bd2 ba1.7k sqft17916 Marron Dr, Edmond, OK 73012Sold
- $310,0003 bd2 ba1.5k sqft17908 Marron Dr, Edmond, OK 73012Sold

- $331,7003 bd2 ba1.8k sqft2317 NW 179th St, Edmond, OK 73102Off Market

- $299,1003 bd2 ba1.6k sqft17920 Marron Dr, Edmond, OK 73012Off Market
- $427,4003 bd3 ba2.2k sqft17924 Cristobal Blvd, Edmond, OK 73012Off Market
- $417,6003 bd3 ba2.2k sqft2308 NW 187th Ter, Edmond, OK 73012Off Market
- $306,0003 bd2 ba2.1k sqft17912 Cristobal Blvd, Edmond, OK 73012Sold
- $397,9003 bd3 ba2.2k sqft17908 Cristobal Blvd, Edmond, OK 73012Sold
Nearby schools
GreatSchools rating
- 8/10West Field Elementary SchoolGrades: PK-5Distance: 0.4 mi
- 7/10Heartland Middle SchoolGrades: 6-8Distance: 1.6 mi
- 9/10Santa Fe High SchoolGrades: 9-12Distance: 2.7 mi
Schools provided by the listing agent
- Elementary: West Field ES
- Middle: Heartland MS
- High: Santa Fe HS
Source: MLSOK/OKCMAR as distributed by MLS GRID. This data may not be complete. We recommend contacting the local school district to confirm school assignments for this home.
Get a cash offer in 3 minutes
Find out how much your home could sell for in as little as 3 minutes with a no-obligation cash offer.
Estimated market value
$380,800
Get a cash offer in 3 minutes
Find out how much your home could sell for in as little as 3 minutes with a no-obligation cash offer.
Estimated market value
$380,800
- Oklahoma
- Oklahoma County
- Edmond
- 73012
- 17912 Marron Dr
Nearby cities
Nearby neighborhoods
Nearby zip codes
Other Edmond Topics
