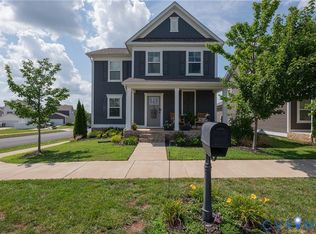
FORMER MODEL HOME WITH FINISHED BASEMENT REC ROOM! Welcome to 17912 Meriwether Lewis Street in the highly desirable Ladysmith Village community of Ruther Glen, VA—ideally positioned between Fredericksburg and Richmond for an easy north or south commute. This beautifully maintained 4-bedroom, 2.5-bath colonial with a full basement was the former model home, showcasing thoughtful design throughout. Built in 2021, it features an open-concept main level with upgraded flooring, a spacious great room that flows effortlessly into the dining area and stunning kitchen complete with Aristokraft cabinetry, granite countertops with eased edge, stainless steel Whirlpool appliances, double-basin stainless sink, Moen fixtures, USB outlet, and a large bar-style island perfect for entertaining. Upstairs, the spacious primary suite offers an oversized walk-in closet and private bath with cultured marble vanity tops and comfort-height elongated commodes, while three additional bedrooms provide flexibility for guests, hobbies, or a home office. The partially finished basement includes a generous recreation room, unfinished storage area, and a full bath rough-in for future expansion. Additional highlights include an irrigation system, two-car rear garage, vinyl insulated Low-E windows, Carrier 14 SEER HVAC system, 50-gallon water heater, whole-house blinds, and the Home Is Connected® Smart Home package featuring video doorbell, smart thermostat, smart lock, and touchscreen control panel. Enjoy resort-style living with access to a 10,000 sq. ft. clubhouse, fitness center, pool, parks, playgrounds, trails, amphitheater, dog park, community garden, and public library—all within the vibrant Ladysmith Village community. Move-in ready and packed with value, this former model home offers comfort, convenience, and lifestyle. Welcome Home!
For sale
Price cut: $9.9K (7/28)
$450,000
17912 Meriwether Lewis St, Ruther Glen, VA 22546
4beds
2,471sqft
:
Get pre-qualified$2,901/mo
Single Family Residence
Built in 2021
6,298 Square Feet Lot
$449,000 Zestimate®
$182/sqft
$152/mo HOA
What's special
Irrigation systemCommunity gardenComfort-height elongated commodesOpen-concept main levelVinyl insulated low-e windowsTwo-car rear garageSpacious great room
- 164 days |
- 203 |
- 19 |
Zillow last checked:
Listing updated:
Listed by:
Andrea Lovelace 540-940-7345,
Realty One Group Key Properties 7033805328
Source: Bright MLS,MLS#: VACV2009502
Facts & features
Interior
Bedrooms & bathrooms
- Bedrooms: 4
- Bathrooms: 3
- Full bathrooms: 2
- 1/2 bathrooms: 1
- Main level bathrooms: 1
Rooms
- Room types: Dining Room, Primary Bedroom, Bedroom 2, Bedroom 3, Bedroom 4, Kitchen, Family Room, Laundry, Recreation Room, Storage Room, Utility Room, Primary Bathroom, Half Bath
Primary bedroom
- Level: Upper
Bedroom 2
- Level: Upper
Bedroom 3
- Level: Upper
Bedroom 4
- Level: Upper
Primary bathroom
- Level: Upper
Dining room
- Level: Main
Family room
- Level: Main
Half bath
- Level: Main
Kitchen
- Level: Main
Laundry
- Level: Main
Recreation room
- Level: Lower
Storage room
- Level: Lower
Utility room
- Level: Lower
Heating
- Heat Pump, Electric
Cooling
- Central Air, Heat Pump, Electric
Appliances
- Included: Microwave, Dishwasher, Disposal, Dryer, Ice Maker, Oven/Range - Electric, Refrigerator, Stainless Steel Appliance(s), Washer, Water Heater, Electric Water Heater
- Laundry: Dryer In Unit, Washer In Unit, Laundry Room
Features
- Dining Area, Family Room Off Kitchen, Open Floorplan, Upgraded Countertops, Walk-In Closet(s), Pantry, Primary Bath(s), Ceiling Fan(s), Recessed Lighting
- Flooring: Luxury Vinyl, Carpet
- Windows: Double Pane Windows, Low Emissivity Windows, Vinyl Clad
- Basement: Full,Partially Finished
- Has fireplace: No
Interior area
- Total structure area: 2,842
- Total interior livable area: 2,471 sqft
- Finished area above ground: 1,914
- Finished area below ground: 557
Video & virtual tour
Property
Parking
- Total spaces: 2
- Parking features: Garage Faces Rear, Garage Door Opener, Inside Entrance, Concrete, Attached
- Attached garage spaces: 2
- Has uncovered spaces: Yes
Accessibility
- Accessibility features: None
Features
- Levels: Three
- Stories: 3
- Patio & porch: Porch
- Exterior features: Lighting, Underground Lawn Sprinkler, Rain Gutters, Sidewalks
- Pool features: Community
- Fencing: Back Yard
Lot
- Size: 6,298 Square Feet
Details
- Additional structures: Above Grade, Below Grade
- Parcel number: 52F1137
- Zoning: PRD
- Special conditions: Standard
Construction
Type & style
- Home type: SingleFamily
- Architectural style: Colonial,Traditional
- Property subtype: Single Family Residence
Materials
- Vinyl Siding
- Foundation: Concrete Perimeter
- Roof: Architectural Shingle
Condition
- Excellent,Very Good
- New construction: No
- Year built: 2021
Details
- Builder model: SIDNEY
- Builder name: D.R. HORTON
Utilities & green energy
- Sewer: Public Sewer
- Water: Public
Community & HOA
Community
- Security: Smoke Detector(s), Carbon Monoxide Detector(s), Fire Sprinkler System
- Subdivision: Ladysmith Village
HOA
- Has HOA: Yes
- Amenities included: Common Grounds, Fitness Center, Jogging Path, Party Room, Picnic Area, Pool, Tot Lots/Playground, Clubhouse
- Services included: Common Area Maintenance, Management, Snow Removal, Trash, Reserve Funds
- HOA fee: $152 monthly
- HOA name: LADYSMITH VILLAGE
Location
- Region: Ruther Glen
Financial & listing details
- Price per square foot: $182/sqft
- Tax assessed value: $410,500
- Annual tax amount: $2,135
- Date on market: 2/14/2026
- Listing agreement: Exclusive Right To Sell
- Ownership: Fee Simple
Estimated market value
$449,000
$427,000 - $471,000
$2,874/mo
Price history
| Date | Event | Price |
|---|---|---|
| 7/28/2026 | Price change | $450,000-2.2%$182/sqft |
Source:  Bright MLS #VACV2009502 Report a problem Bright MLS #VACV2009502 Report a problem | ||
| 5/28/2026 | Price change | $459,900-1.1%$186/sqft |
Source: Bright MLS #VACV2009502 Report a problem | ||
| 5/7/2026 | Price change | $465,000-2.1%$188/sqft |
Source: Bright MLS #VACV2009502 Report a problem | ||
| 2/14/2026 | Listed for sale | $475,000-7.8%$192/sqft |
Source: Bright MLS #VACV2009502 Report a problem | ||
| 8/11/2025 | Listing removed | $515,000$208/sqft |
Source: Bright MLS #VACV2007718 Report a problem | ||
| 6/30/2025 | Price change | $515,000-1.9%$208/sqft |
Source: Bright MLS #VACV2007718 Report a problem | ||
| 3/20/2025 | Listed for sale | $524,900+28%$212/sqft |
Source: Bright MLS #VACV2007718 Report a problem | ||
| 3/31/2023 | Sold | $409,990-1%$166/sqft |
Source: Bright MLS #VACV2003024 Report a problem | ||
| 3/14/2023 | Pending sale | $413,990$168/sqft |
Source: Bright MLS #VACV2003024 Report a problem | ||
| 3/14/2023 | Listed for sale | $413,990$168/sqft |
Source: Bright MLS #VACV2003024 Report a problem | ||
| 3/1/2023 | Pending sale | $413,990$168/sqft |
Source: Bright MLS #VACV2003024 Report a problem | ||
| 3/1/2023 | Listed for sale | $413,990$168/sqft |
Source: Bright MLS #VACV2003024 Report a problem | ||
| 12/15/2022 | Pending sale | $413,990$168/sqft |
Source: Bright MLS #VACV2003024 Report a problem | ||
| 12/1/2022 | Price change | $413,990-2.6%$168/sqft |
Source: Bright MLS #VACV2003024 Report a problem | ||
| 11/12/2022 | Price change | $424,890+3.1%$172/sqft |
Source: Bright MLS #VACV2003024 Report a problem | ||
| 11/10/2022 | Price change | $411,990-3.1%$167/sqft |
Source:  DR Horton Report a problem DR Horton Report a problem | ||
| 10/29/2022 | Listed for sale | $424,990$172/sqft |
Source: Bright MLS #VACV2003024 Report a problem | ||
Public tax history
| Year | Property taxes | Tax assessment |
|---|---|---|
| 2025 | $2,135 -16.8% | $410,500 +24.8% |
| 2024 | $2,566 +1.3% | $328,987 |
| 2023 | $2,533 +498.2% | $328,987 +498.2% |
| 2022 | $424 | $55,000 |
| 2021 | $424 | $55,000 +22.2% |
| 2020 | -- | $45,000 |
| 2019 | -- | $45,000 |
| 2018 | $374 | $45,000 |
| 2017 | -- | $45,000 |
| 2016 | -- | $45,000 |
| 2015 | -- | $45,000 |
| 2014 | -- | $45,000 |
| 2013 | -- | -- |
| 2012 | -- | -- |
| 2011 | -- | -- |
| 2010 | -- | -- |
| 2009 | -- | -- |
| 2008 | -- | -- |
| 2007 | -- | -- |
| 2006 | -- | -- |
| 2005 | -- | -- |
Find assessor info on the county website
Monthly payment
Est. payment
Payment breakdown
Explore the cost of this home by adjusting the details. Changes won't be saved.Climate risks
Neighborhood: 22546
Nearby schools
GreatSchools rating
- 7/10Lewis & Clark Elementary SchoolGrades: PK-5Distance: 0.1 mi
- 3/10Caroline Middle SchoolGrades: 6-8Distance: 6.8 mi
- 3/10Caroline High SchoolGrades: 9-12Distance: 6.6 mi
Schools provided by the listing agent
- Elementary: Lewis And Clark
- Middle: Caroline
- High: Caroline
- District: Caroline County Public Schools
Source: Bright MLS. This data may not be complete. We recommend contacting the local school district to confirm school assignments for this home.
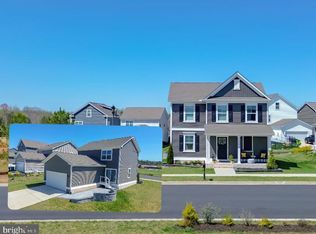
- $449,9993 bd3 ba2.1k sqft17916 Meriwether Lewis St, Ruther Glen, VA 22546Sold
- $476,5005 bd4 ba2.8k sqft17906 Meriwether Lewis St, Ruther Glen, VA 22546Off Market
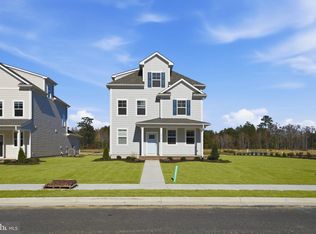
- $485,7405 bd4 ba2.2k sqft17470 Clark And York Blvd, Ruther Glen, VA 22546New Construction
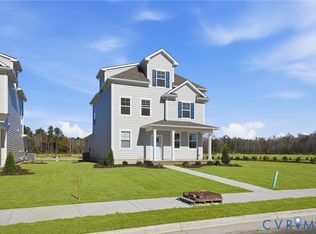
- $477,7405 bd4 ba2.2k sqft17922 Meriwether Lewis St, Ruther Glen, VA 22546Pending
- $469,4005 bd3 ba2.2k sqft6646 Expedition Pl, Ruther Glen, VA 22546Off Market
- $491,7005 bd4 ba2.8k sqft6634 Expedition Pl, Ruther Glen, VA 22546Off Market
- $431,5003 bd2 ba1.7k sqft6630 Expedition Pl, Ruther Glen, VA 22546Off Market
- $426,1004 bd2 ba2k sqft6642 Expedition Pl, Ruther Glen, VA 22546Off Market
A local agent can set up tours, give advice and negotiate with sellers.
A local lender can help you make sure your offer is ready when you are.
Similar homes
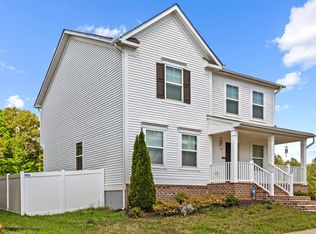
- $449,9004 bd3 ba2.3k sqft6659 Sacagawea St, Ruther Glen, VA 22546For Sale
 MLS ID #VACV2010176, Melissa Stewart, Coldwell Banker Elite. Bright MLS
 - $439,9004 bd3 ba2.4k sqft17854 Meriwether Lewis St, Ruther Glen, VA 22546For Sale
 MLS ID #2619204, Cole Spicer, Hometown Realty. CVRMLS
 - $464,9994 bd4 ba2.3k sqft17266 Day Lily Dr, Ruther Glen, VA 22546For Sale
 MLS ID #VACV2010448, Donovan Vasquez, Vaze Realty. Bright MLS
 - $440,0004 bd4 ba2.8k sqft17207 Begonia Dr, Ruther Glen, VA 22546For Sale
 MLS ID #VACV2010502, Kesha Morgan, Samson Properties. Bright MLS
 - $534,7404 bd3 ba2.8k sqft6235 Sterling Way, Ruther Glen, VA 22546New ConstructionMLS ID #VACV2010700, Victoria Clark, D R Horton Realty of Virginia LLC. Bright MLS
- $477,7405 bd4 ba2.2k sqft17498 Meriwether Lewis St, Ruther Glen, VA 22546New ConstructionMLS ID #2609938, Victoria Clark, D R Horton Realty of Virginia,. CVRMLS
- from $446,9904 bd2 ba1.6k sqftNEUVILLE Plan, Ladysmith Village, Ruther Glen, VA 22546New ConstructionDR Horton
- $485,7405 bd4 ba2.1k sqft17456 Clark And York St, Ruther Glen, VA 22546New ConstructionMLS ID #VACV2010608, Victoria Clark, D R Horton Realty of Virginia LLC. Bright MLS
- $469,0003 bd3 ba2.4k sqft18474 Patriot Ln, Ruther Glen, VA 22546For SaleMLS ID #VACV2009756, Crystal Battinelli, Berkshire Hathaway HomeServices PenFed Realty. Bright MLS
- $551,7404 bd3 ba2.8k sqft6310 Sterling Way, Ruther Glen, VA 22546New ConstructionBright MLS
- $485,7405 bd4 ba2.2k sqft17470 Clark And York Blvd, Ruther Glen, VA 22546New ConstructionMLS ID #VACV2009832, Victoria Clark, D R Horton Realty of Virginia LLC. Bright MLS
- $510,0004 bd3 ba2.4k sqft7109 State Way, Ruther Glen, VA 22546For SaleMLS ID #VACV2010172, Tom Smith, Coldwell Banker Elite. Bright MLS
- $399,9003 bd2 ba2.2k sqft71 Lake Caroline Dr, Ruther Glen, VA 22546For SaleMLS ID #VACV2010586, Laura Buttram, Belcher Real Estate, LLC.. Bright MLS
- $410,0003 bd3 ba2k sqftLake Caroline, Ruther Glen, VA 22546For SaleMLS ID #VACV2010510, Maty Bradbury, Real Broker, LLC. Bright MLS
- from $489,9905 bd3 ba2.5k sqftHAYDEN Plan, Ladysmith Village, Ruther Glen, VA 22546New ConstructionDR Horton
- $550,0004 bd3 ba3.3k sqft7135 State Way, Ruther Glen, VA 22546For SaleMLS ID #VACV2010496, Grace Esnardo, Global Alliance Realty & Management Services Inc. Bright MLS
- $409,9004 bd2 ba2k sqft23103 Travers St, Ruther Glen, VA 22546For SaleMLS ID #VACV2010552, Jami Harich, Century 21 Redwood Realty. Bright MLS
- $599,7404 bd3 ba3.5k sqft6270 Sterling Way, Ruther Glen, VA 22546New ConstructionCVRMLS
- $649,0005 bd5 ba3.1k sqft4443 Jericho Rd, Ruther Glen, VA 22546For SaleMLS ID #VACV2010400, Mandy Rehm, RE/MAX Realty Group. Bright MLS
- $358,9903 bd3 ba1.5k sqft17378 Clark & York Blvd, Ruther Glen, VA 22546New ConstructionBright MLS
