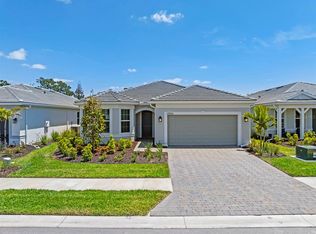
Available now at Legacy Groves! Nestled in an exclusive gated community that promises a maintenance-free lifestyle, the inspired Prestige home design boasts a luxurious lifestyle where elegance meets functionality with an array of high-end features designed for comfort and style. The gourmet kitchen features ample storage with a walk-in pantry and bonus storage closet, freeing counterspace to show off the glistening stone countertops, marble backsplash, and stainless steel built-in appliances. The spacious owner's suite is a sanctuary, complete with an en-suite bath with a linen closet, separate water closet, walk-in shower with additional rainfall showerhead, and two oversized walk-in closets, one with a secret laundry room passthrough door! Entertain or unwind in the extended covered lanai, or enjoy a serene morning coffee over water views. Beyond the exceptional features of the home, the community guarantees peace of mind with its secure gated entrance, quality construction, and the convenience of maintenance-free living. Located just 4 short miles to Historic Downtown Venice and Venice Beach for prime shopping, dining, local markets, year-round sunsets, and outdoor activities. Enjoy walking, running, and biking along Florida's Legacy Trial, less than 1 mile away. Don't miss the opportunity to claim this gem as your own. Book a viewing today and experience upscale living at its finest! Interior/exterior photos are of the completed home.
Sold for $550,000
Zillow last checked:
Listing updated:
Bought with:
Aaron Pyman, 3508502
REDFIN CORPORATION
Source: Stellar MLS,MLS#: T3524916 Originating MLS: Pinellas Suncoast
Originating MLS: Pinellas Suncoast
Price history
| Date | Event | Price |
|---|---|---|
| 5/9/2025 | Sold | $550,000$260/sqft |
Source:  Stellar MLS #T3524916 Report a problem Stellar MLS #T3524916 Report a problem | ||
| 4/7/2025 | Pending sale | $550,000+12.2%$260/sqft |
Source: Stellar MLS #T3524916 Report a problem | ||
| 4/3/2025 | Price change | $489,990-10.9%$232/sqft |
Source:  Pulte Report a problem Pulte Report a problem | ||
| 3/11/2025 | Price change | $550,000+0%$260/sqft |
Source: Pulte Report a problem | ||
| 2/28/2025 | Price change | $549,9900%$260/sqft |
Source: Pulte Report a problem | ||
| 2/27/2025 | Price change | $549,993-8.3%$260/sqft |
Source: Pulte Report a problem | ||
| 1/15/2025 | Price change | $600,000-3.3%$284/sqft |
Source: Stellar MLS #T3524916 Report a problem | ||
| 1/8/2025 | Price change | $620,200+0%$293/sqft |
Source: Pulte Report a problem | ||
| 1/6/2025 | Price change | $620,000+0.2%$293/sqft |
Source: Stellar MLS #T3524916 Report a problem | ||
| 12/29/2024 | Price change | $618,7000%$293/sqft |
Source: Pulte Report a problem | ||
| 11/13/2024 | Price change | $619,000+3.3%$293/sqft |
Source: Pulte Report a problem | ||
| 11/8/2024 | Price change | $599,000-3.2%$283/sqft |
Source: Pulte Report a problem | ||
| 11/1/2024 | Price change | $619,000+3.2%$293/sqft |
Source: Stellar MLS #T3524916 Report a problem | ||
| 10/27/2024 | Price change | $599,565+0.1%$284/sqft |
Source: Pulte Report a problem | ||
| 10/18/2024 | Price change | $599,000-3.2%$283/sqft |
Source: Pulte Report a problem | ||
| 10/16/2024 | Price change | $619,000+3.3%$293/sqft |
Source: Stellar MLS #T3524916 Report a problem | ||
| 9/29/2024 | Price change | $599,360+0%$284/sqft |
Source: Pulte Report a problem | ||
| 9/3/2024 | Price change | $599,275-9%$283/sqft |
Source: Stellar MLS #T3524916 Report a problem | ||
| 9/1/2024 | Price change | $658,275+7.1%$311/sqft |
Source: Pulte Report a problem | ||
| 8/30/2024 | Price change | $614,530-6.7%$291/sqft |
Source: Pulte Report a problem | ||
| 7/28/2024 | Price change | $658,530+0%$312/sqft |
Source: Pulte Report a problem | ||
| 7/22/2024 | Price change | $658,350-0.2%$311/sqft |
Source: Pulte Report a problem | ||
| 7/18/2024 | Price change | $659,485-0.1%$312/sqft |
Source: Stellar MLS #T3524916 Report a problem | ||
| 7/15/2024 | Price change | $660,350-0.2%$312/sqft |
Source: Pulte Report a problem | ||
| 5/29/2024 | Price change | $661,485+0.3%$313/sqft |
Source: Pulte Report a problem | ||
| 5/28/2024 | Listed for sale | $659,485$312/sqft |
Source: Stellar MLS #T3524916 Report a problem | ||


Get a cash offer in 3 minutes
Find out how much your home could sell for in as little as 3 minutes with a no-obligation cash offer.
Estimated market value
$529,900
