Skip main navigation
Closed
  • $361,200

    17912 S Meadowpark Dr, Walton Hills, OH 44146

    3beds
    2,026sqft
    Single Family Residence
    Built in 1955
    0.85 Acres Lot
    $377,500 Zestimate®
    $178/sqft
    $2,495 Estimated rent

    Home value

    $377,500

    $344,000 - $415,000

    $2,495/mo

    Zestimate® history
    Loading
    Loading...

    Owner options

    List your home for rent

    $2,495/mo

    Rent Zestimate®

    Find your next renter with Zillow Rental Manager. Plus, with online applications, you can quickly screen prospective tenants – for free.

    Learn more

    $2,495/mo

    Rent Zestimate®

    Refinance and save

    $2,531/mo

    Est. payment

    Refinancing to a lower rate could help reduce your monthly payments and save thousands over the life of the loan.

    See today's rates

    $2,531/mo

    Est. payment

    Explore your selling options

    Work with a Zillow partner agent

    Leverage their expertise and Zillow's premium Showcase listings to get your home seen by more buyers.

    Get started

    List with your own agent

    Get your home in front of millions of buyers by listing it on Zillow.

    Learn how to do it

    Sell it yourself

    Take full control of how buyers see your home on Zillow by listing For Sale by Owner (FSBO).

    List your home

    What's special

    Side-load garageGreat curb appealGreat patioCozy fire pitSpacious updated master bedroomBright and airy sunroomGleaming hardwood floors
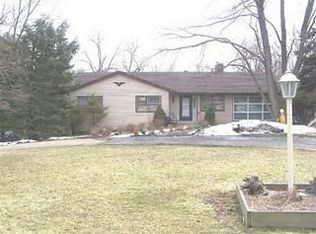
    Welcome to this meticulously maintained gem in Walton Hills, nestled on a large, private lot that offers peace, privacy, and exceptional outdoor living. From the moment you arrive, you’ll be impressed by the great curb appeal and inviting charm. Inside you'll discover a gorgeous, updated kitchen featuring stunning cabinetry, ample storage space, and modern finishes. The kitchen opens to a bright and airy sunroom that brings the outdoors in—perfect for morning coffee or casual dining while enjoying serene views of the backyard. The home boasts a spacious, updated master bedroom, gleaming hardwood floors throughout, and updated windows that fill the space with natural light. The side-load garage adds to the home’s curb appeal and functionality. Out back, enjoy the beautifully landscaped yard with a shed for extra storage, a garden area, and a cozy fire pit—ideal for entertaining or relaxing under the stars. A great patio expands your living space outdoors, perfect for summer gatherings. Updates include: a Gutter guard system (2024), HVAC (2022), Water tank (2017), Electric panel (2014) and an invisible dog fence (with one collar included). All appliances stay with the home, making your move easy and convenient. This is a truly special property offering comfort, privacy, and modern amenities in a beautiful setting. Don’t miss your chance to make it yours!

    Zillow last checked:

    Listing updated:

    Listed by:

    Adam T Bellinski adambellinski@att.net330-685-5583,

    Russell Real Estate Services,

    Matthew R Lynch 440-382-2445,

    Russell Real Estate Services

    Bought with:

    Suzanne Lambert, 2009002822

    Howard Hanna

    John E Lambert, 2009002821

    Howard Hanna

    Source: MLS Now,MLS#: 5124425MLS LogoOriginating MLS: Akron Cleveland Association of REALTORS

    Facts & features

    Interior

    Bedrooms & bathrooms
    • Bedrooms: 3
    • Bathrooms: 2
    • Full bathrooms: 2
    • Main level bathrooms: 2
    • Main level bedrooms: 3
    Primary bedroom
    • Level: First
    • Dimensions: 16 x 13
    Bedroom
    • Level: First
    • Dimensions: 15 x 13
    Bedroom
    • Level: First
    • Dimensions: 15 x 12
    Primary bathroom
    • Level: First
    • Dimensions: 8 x 7
    Dining room
    • Level: First
    • Dimensions: 13 x 12
    Entry foyer
    • Level: First
    • Dimensions: 10 x 7
    Kitchen
    • Level: First
    • Dimensions: 17 x 12
    Living room
    • Level: First
    • Dimensions: 19 x 14
    Office
    • Level: Lower
    • Dimensions: 16 x 8
    Recreation
    • Level: Lower
    • Dimensions: 27 x 10
    Sunroom
    • Level: First
    • Dimensions: 20 x 10
    Heating
    • Forced Air, Gas
    Cooling
    • Central Air
    Appliances
    • Included: Dryer, Dishwasher, Disposal, Microwave, Range, Washer
    • Laundry: In Basement
    Features
    • Basement: Full,Partially Finished
    • Number of fireplaces: 1
    Interior area
    • Total structure area: 2,026
    • Total interior livable area: 2,026 sqft
    • Finished area above ground: 1,726
    • Finished area below ground: 300

    Property

    Parking
    • Total spaces: 2
    • Parking features: Attached, Garage
    • Attached garage spaces: 2
    Features
    • Levels: One
    • Stories: 1
    • Patio & porch: Enclosed, Front Porch, Patio, Porch
    Lot
    • Size: 0.85 Acres
    Details
    • Parcel number: 79420039

    Construction

    Type & style
    • Home type: SingleFamily
    • Architectural style: Ranch
    • Property subtype: Single Family Residence
    Materials
    • Stone, Vinyl Siding
    • Roof: Asphalt,Fiberglass
    Condition
    • Year built: 1955

    Utilities & green energy

    • Sewer: Public Sewer
    • Water: Public

    Community & HOA

    Community
    • Subdivision: Meadow Parl Drive
    HOA
    • Has HOA: No
    Location
    • Region: Walton Hills

    Financial & listing details

    • Price per square foot: $178/sqft
    • Tax assessed value: $247,700
    • Annual tax amount: $4,085
    • Date on market: 5/22/2025
    • Cumulative days on market: 2 days
    • Listing terms: Cash,Conventional,FHA,VA Loan

    Price history

    DateEventPrice
    7/11/2025Sold$361,200+7.8%$178/sqft
    Source: MLS Now #5124425 Report a problem
    5/24/2025Pending sale$335,000$165/sqft
    Source: MLS Now #5124425 Report a problem
    5/22/2025Listed for sale$335,000$165/sqft
    Source: MLS Now #5124425 Report a problem

    Public tax history

    YearProperty taxesTax assessment
    2025$4,767 0%$86,700
    2024$4,768 +16.7%$86,700 +40.3%
    2023$4,085 +18.6%$61,810
    2022$3,444 +1.4%$61,810
    2021$3,397 +8.3%$61,810 +24%
    2020$3,135 +1.4%$49,840
    2019$3,091 -6.8%$49,840
    2018$3,318 +13.3%$49,840 +5.5%
    2017$2,928 +1.1%$47,220
    2016$2,895 $47,220
    2015$2,895 -6.9%$47,220 -7%
    2014$3,110 +10.6%$50,790
    2013$2,812 -33.2%$50,790
    2012$4,211 +1453.3%$50,790 -4.1%
    2011$271 -90.2%$52,960
    2010$2,765 +908.3%$52,960
    2009$274 -89.6%$52,960 -10.8%
    2008$2,629 +3%$59,360
    2007$2,553 +0%$59,360
    2006$2,553 +3.6%$59,360 +10.1%
    2005$2,464 +1.5%$53,910
    2004$2,427 +14.2%$53,910
    2003$2,126 +2.3%$53,910 +5.6%
    2002$2,077 -49.4%$51,030
    2001$4,103 $51,030
    2000$4,103 $51,030
    Find assessor info on the county website

    Neighborhood: 44146

    Nearby schools

    GreatSchools rating
    Schools provided by the listing agent
    • District: Bedford CSD - 1803

    Source: MLS Now. This data may not be complete. We recommend contacting the local school district to confirm school assignments for this home.

    Get a cash offer in 3 minutes
    Find out how much your home could sell for in as little as 3 minutes with a no-obligation cash offer.
    Estimated market value
    $377,500
    Get a cash offer in 3 minutes
    Find out how much your home could sell for in as little as 3 minutes with a no-obligation cash offer.
    Estimated market value
    $377,500