Welcome to this beautifully maintained raised ranch in the highly sought-after Fort Osage School District! Situated on a gorgeous corner lot, this property offers the perfect combination of comfort, convenience, and peace of mind with many of the big-ticket updates already updated.
Right inside the front door is a bright and inviting living room that flows into the kitchen featuring great cabinet space and a newer stove. Just beyond the kitchen, you'll love the sunroom addition, offering the perfect spot for morning coffee, relaxing with a good book, entertaining guests, or creating a home office filled with natural light.
The fenced backyard provides plenty of room for kids, pets, gardening, or summer gatherings, and includes a storage shed for all your lawn equipment and outdoor storage needs.
Major updates within the last few years include the roof, vinyl siding, Anderson windows, stove, carpet, and more, giving buyers added confidence and reducing future maintenance costs.
The finished lower level offers additional living space that can be used as a family room, game room, home gym, or office while the oversized two-car garage provides extra storage.
If you've been searching for an affordable home with a fantastic lot, valuable updates already completed, and located in the desirable Fort Osage School District, this one is a must see!
Pending
$225,000
17914 E Whitney Rd, Independence, MO 64058
3beds
1,400sqft
:
Get pre-qualified$1,541/mo
Single Family Residence
Built in 1973
8,712 Square Feet Lot
$-- Zestimate®
$161/sqft
$-- HOA
What's special
Gorgeous corner lotNewer stove
- 18 days |
- 707 |
- 50 |
Likely to sell faster than
Zillow last checked:
Listing updated:
Listed by:
Danielle Guzman 816-825-6439,
Real Broker, LLC-MO
Source: Heartland MLS as distributed by MLS GRID,MLS#: 2632892
Facts & features
Interior
Bedrooms & bathrooms
- Bedrooms: 3
- Bathrooms: 2
- Full bathrooms: 1
- 1/2 bathrooms: 1
Dining room
- Description: Eat-In Kitchen
Heating
- Forced Air
Cooling
- Attic Fan, Electric
Appliances
- Laundry: Lower Level
Features
- Ceiling Fan(s)
- Flooring: Carpet, Vinyl
- Windows: Window Coverings, Thermal Windows
- Basement: Finished,Interior Entry,Walk-Out Access
- Has fireplace: No
Interior area
- Total structure area: 1,400
- Total interior livable area: 1,400 sqft
- Finished area above ground: 1,000
- Finished area below ground: 400
Property
Parking
- Total spaces: 2
- Parking features: Attached, Garage Faces Front
- Attached garage spaces: 2
Features
- Fencing: Metal
Lot
- Size: 8,712 Square Feet
- Features: City Lot
Details
- Additional structures: Shed(s)
- Parcel number: 16310010500000000
Construction
Type & style
- Home type: SingleFamily
- Architectural style: Traditional
- Property subtype: Single Family Residence
Materials
- Vinyl Siding
- Roof: Composition
Condition
- Year built: 1973
Utilities & green energy
- Sewer: Public Sewer
- Water: Public
Community & HOA
Community
- Security: Smoke Detector(s)
- Subdivision: Far View North
HOA
- Has HOA: No
Location
- Region: Independence
Financial & listing details
- Price per square foot: $161/sqft
- Tax assessed value: $113,730
- Annual tax amount: $1,943
- Date on market: 7/22/2026
- Listing terms: Cash,Conventional,FHA,VA Loan
- Ownership: Private
- Road surface type: Paved
Estimated market value
Not available
Estimated sales range
Not available
Not available
Price history
| Date | Event | Price |
|---|---|---|
| 8/6/2026 | Pending sale | $225,000$161/sqft |
Source:  Heartland MLS as distributed by MLS GRID #2632892 Report a problem Heartland MLS as distributed by MLS GRID #2632892 Report a problem | ||
| 7/22/2026 | Listed for sale | $225,000$161/sqft |
Source: Heartland MLS as distributed by MLS GRID #2632892 Report a problem | ||
Public tax history
| Year | Property taxes | Tax assessment |
|---|---|---|
| 2025 | $1,943 -4.7% | $21,609 -5.2% |
| 2024 | $2,039 +0.9% | $22,798 |
| 2023 | $2,021 +32.2% | $22,798 +39.5% |
| 2022 | $1,529 -0.1% | $16,340 |
| 2021 | $1,530 +5.7% | $16,340 +7.3% |
| 2020 | $1,447 +2.1% | $15,231 |
| 2019 | $1,418 | $15,231 +14.9% |
| 2018 | $1,418 +11.8% | $13,256 |
| 2017 | $1,269 +20.3% | $13,256 +8.4% |
| 2016 | $1,055 +2.5% | $12,229 +2% |
| 2014 | $1,029 -16.6% | $11,989 |
| 2013 | $1,234 +0.1% | $11,989 -17.8% |
| 2012 | $1,232 +1.3% | $14,579 |
| 2011 | $1,217 +0.4% | $14,579 |
| 2010 | $1,211 +2.1% | $14,579 |
| 2009 | $1,187 +0.1% | $14,579 -5.3% |
| 2008 | $1,185 +5.9% | $15,391 |
| 2007 | $1,119 +0% | $15,391 +7% |
| 2006 | $1,118 +13.6% | $14,384 |
| 2005 | $984 +11.6% | $14,384 +15% |
| 2004 | $882 +12.3% | $12,508 |
| 2003 | $786 +0.9% | $12,508 +15% |
| 2002 | $779 +6.5% | $10,877 |
| 2001 | $731 | $10,877 |
Find assessor info on the county website
Monthly payment
Est. payment
Payment breakdown
Explore the cost of this home by adjusting the details. Changes won't be saved.Climate risks
Neighborhood: 64058
Nearby schools
GreatSchools rating
- 3/10Blue Hills Elementary SchoolGrades: K-4Distance: 1.4 mi
- 5/10Osage Trail Middle SchoolGrades: 7-8Distance: 4.1 mi
- 3/10Fort Osage High SchoolGrades: 9-12Distance: 3.9 mi
- $171,8003 bd1 ba825 sqft1804 N Vista Dr, Independence, MO 64058Off Market
- $183,4003 bd1 ba725 sqft18000 E 18th St N, Independence, MO 64058Off Market
- $134,0002 bd1 ba913 sqft1806 N Vista Dr, Independence, MO 64058Off Market
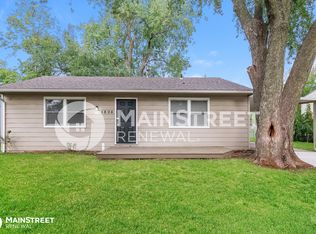
- $170,4002 bd1 ba913 sqft1806 N Vista St, Independence, MO 64058Off Market
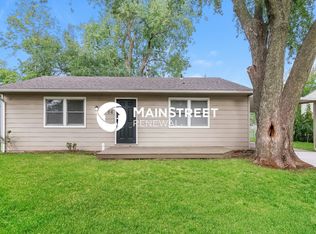
- $212,3003 bd2 ba1.1k sqft18001 E 18th Ter N, Independence, MO 64058Off Market
- $164,5003 bd1 ba725 sqft18002 E 18th St N, Independence, MO 64058Off Market
- $168,7003 bd1 ba825 sqft1808 N Vista Dr, Independence, MO 64058Off Market
- $161,3003 bd1 ba875 sqft18003 E 18th Ter N, Independence, MO 64058Off Market
A local agent can set up tours, give advice and negotiate with sellers.
A local lender can help you make sure your offer is ready when you are.
Similar homes
- $229,9003 bd2 ba1.5k sqft820 N Choctaw Ave, Independence, MO 64056For Sale
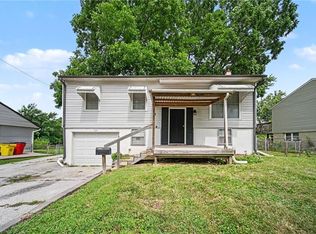 MLS ID #2629311, Robert Salmons, Entera Realty. Heartland MLS as distributed by MLS GRID
 - $239,9003 bd2 ba1.2k sqft1211 N Cedar Crest Dr, Independence, MO 64056For Sale
 MLS ID #2632449, Angela Moyer, RE/MAX Innovations. Heartland MLS as distributed by MLS GRID
 - $234,9003 bd2 ba1.3k sqft317 N Cochise Dr, Independence, MO 64056For Sale
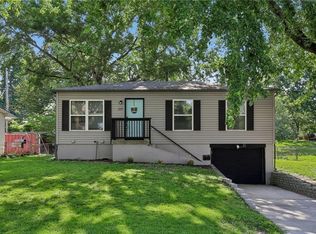 MLS ID #2633421, Haywood Jackson II, Platinum Realty LLC. Heartland MLS as distributed by MLS GRID
 - $220,0003 bd2 ba1.3k sqft20009 E 13th St S, Independence, MO 64057For Sale
 MLS ID #2628555, Debra J Smith, Realty Professionals Heartland. Heartland MLS as distributed by MLS GRID
 - $259,9003 bd2 ba1.6k sqft1613 N Glen Ellyn St, Independence, MO 64056For SaleMLS ID #2632921, Robert Salmons, Entera Realty. Heartland MLS as distributed by MLS GRID
- $245,0003 bd2 ba1.4k sqft3603 S Claremont Ave, Independence, MO 64052For SaleMLS ID #2631201, Stephanie Davis, RE/MAX Revolution. Heartland MLS as distributed by MLS GRID
- $180,0003 bd2 ba1.8k sqft1708 S Pearl St, Independence, MO 64055For SaleMLS ID #2635537, Cristin Walters, ReeceNichols - Lees Summit. Heartland MLS as distributed by MLS GRID
- $297,5003 bd2 ba1.4k sqft1500 N Aztec Ave, Independence, MO 64056For SaleMLS ID #2626638, Ryan Schroer, Homes by Darcy LLC. Heartland MLS as distributed by MLS GRID
- $199,9503 bd2 ba1.6k sqft12124 E 31st St S, Independence, MO 64052For SaleMLS ID #2633457, Gail Dicus, ReeceNichols- Leawood Town Center. Heartland MLS as distributed by MLS GRID
- $199,0004 bd2 ba1.3k sqft531 E College St, Independence, MO 64050For SaleMLS ID #2630755, Sherri Oaks, ReeceNichols - Lees Summit. Heartland MLS as distributed by MLS GRID
- $224,9003 bd1 ba1.1k sqft2412 NE 59th Ter, Kansas City, MO 64118For SaleMLS ID #2635677, Drew Page, RE/MAX Premier Realty. Heartland MLS as distributed by MLS GRID
- $240,0002 bd3 ba1.7k sqft3922 S Harbaugh Dr, Independence, MO 64055For SaleMLS ID #2629900, Elevated Home Team, Keller Williams Realty Partners Inc.. Heartland MLS as distributed by MLS GRID
- $225,0002 bd2 ba2k sqft5048 N Olive St, Kansas City, MO 64118For SaleMLS ID #2628350, Martha Cromwell, The Real Estate Store LLC. Heartland MLS as distributed by MLS GRID
- $225,0003 bd3 ba1.4k sqft11016 E 51st St, Kansas City, MO 64133For SaleMLS ID #2627611, Christopher Nehren, Atlas Real Estate LLC. Heartland MLS as distributed by MLS GRID
- $239,9003 bd2 ba1k sqft1110 R D Mize Rd, Grain Valley, MO 64029For SaleMLS ID #2635493, Robert Salmons, Entera Realty. Heartland MLS as distributed by MLS GRID
- $225,0004 bd2 ba1.4k sqft11000 E 63rd St, Raytown, MO 64133For SaleMLS ID #2632803, Chet Meierarend, RE/MAX Premier Properties. Heartland MLS as distributed by MLS GRID
- $300,0004 bd3 ba1.9k sqft17205 E 28th Ter S, Independence, MO 64057For SaleMLS ID #2631077, Linda Mueller, ReeceNichols - Lees Summit. Heartland MLS as distributed by MLS GRID
- $160,0003 bd2 ba1.9k sqft10517 E 25th Ter S, Independence, MO 64052For SaleMLS ID #2635151, Elevated Home Team, Keller Williams Realty Partners Inc.. Heartland MLS as distributed by MLS GRID
- $220,0003 bd2 ba1k sqft8205 Rose St, Liberty, MO 64068For SaleMLS ID #2633076, LeAnn Hiatt, Huck Homes. Heartland MLS as distributed by MLS GRID
- $250,0004 bd3 ba2k sqft9200 E 87th St, Raytown, MO 64138For SaleMLS ID #2634860, Heather Luce, KC LOCAL HOMES. Heartland MLS as distributed by MLS GRID
