Welcome to this beautifully maintained paired home by Lennar in the sought-after Palisade Park community. Perfectly positioned on a desirable corner lot along a quiet street, backing to a greenbelt, this 3-bedroom, 3-bathroom home offers both comfort and future potential. Step inside to an inviting open floor plan filled with natural light, ideal for both everyday living and entertaining. The spacious bedrooms provide room to relax and unwind, while the thoughtfully designed layout creates a seamless flow throughout the home.The unfinished basement offers a fantastic opportunity to expand and customize-whether you envision a home gym, media room, or additional living space, the possibilities are endless. Enjoy the benefits of solar panels, helping to enhance energy efficiency and reduce utility costs. Outdoor enthusiasts will love the proximity to neighborhood pocket parks and larger community green spaces, perfect for recreation and connection. Ideally situated with convenient access to both Broomfield and Erie, this home is an excellent choice for commuters and those on the go. Enjoy being just minutes from shopping, dining, and everyday conveniences, all while tucked into a quiet residential setting. Offering the perfect balance of location, lifestyle, and potential, this home is ready to welcome its next owner.
Sold for $595,000
$595,000
17914 Galapagos St, Broomfield, CO 80023
3beds
2,926sqft
Single Family Residence
Built in 2022
5,349 Square Feet Lot
$597,600 Zestimate®
$203/sqft
$3,341 Estimated rent
Home value
$597,600
$568,000 - $627,000
$3,341/mo
Zestimate® history
Owner options
List your home for rent
$3,341/mo
Rent Zestimate®
Find your next renter with Zillow Rental Manager. Plus, with online applications, you can quickly screen prospective tenants – for free.
$3,341/mo
Rent Zestimate®
Refinance and save
$3,530/mo
Est. payment
Refinancing to a lower rate could help reduce your monthly payments and save thousands over the life of the loan.
$3,530/mo
Est. payment
Explore your selling options
Work with a Zillow partner agent
Leverage their expertise and Zillow's premium Showcase listings to get your home seen by more buyers.
Get startedList with your own agent
Get your home in front of millions of buyers by listing it on Zillow.
Learn how to do itSell it yourself
Take full control of how buyers see your home on Zillow by listing For Sale by Owner (FSBO).
List your homeWhat's special
Zillow last checked:
Listing updated:
Listed by:
Whitney Barnett 720-353-7670,
RE/MAX Elevate,
Keith Kanemoto 303-772-2222,
RE/MAX Elevate
Bought with:
Tara Sisneros, 100092339
Keller Williams Preferred Realty
Source: IRES as distributed by MLS GRID,MLS#: 1055912
Facts & features
Interior
Bedrooms & bathrooms
- Bedrooms: 3
- Bathrooms: 3
- Full bathrooms: 2
- 1/2 bathrooms: 1
- Main level bathrooms: 1
Primary bedroom
- Description: Carpet
- Features: Full Primary Bath
- Level: Upper
- Area: 240 Square Feet
- Dimensions: 15 x 16
Bedroom 2
- Description: Carpet
- Level: Upper
- Area: 170 Square Feet
- Dimensions: 17 x 10
Bedroom 3
- Description: Carpet
- Level: Upper
- Area: 130 Square Feet
- Dimensions: 13 x 10
Dining room
- Description: Luxury Vinyl
- Level: Main
- Area: 88 Square Feet
- Dimensions: 11 x 8
Kitchen
- Description: Luxury Vinyl
- Level: Main
- Area: 154 Square Feet
- Dimensions: 11 x 14
Laundry
- Level: Upper
- Area: 36 Square Feet
- Dimensions: 6 x 6
Living room
- Description: Luxury Vinyl
- Level: Main
- Area: 240 Square Feet
- Dimensions: 15 x 16
Recreation room
- Description: Carpet
- Level: Upper
- Area: 160 Square Feet
- Dimensions: 16 x 10
Heating
- Forced Air
Cooling
- Central Air
Appliances
- Included: Gas Range, Dishwasher, Refrigerator, Washer, Dryer, Microwave
Features
- Eat-in Kitchen, Separate Dining Room, Open Floorplan, Walk-In Closet(s), Kitchen Island
- Basement: Full
Interior area
- Total structure area: 2,088
- Total interior livable area: 2,926 sqft
- Finished area above ground: 2,088
Property
Parking
- Total spaces: 2
- Parking features: Attached
- Attached garage spaces: 2
- Details: Attached
Features
- Levels: Two
- Stories: 2
- Patio & porch: Patio, Deck
- Exterior features: Sprinkler System
- Fencing: Fenced
Lot
- Size: 5,349 Square Feet
- Features: Corner Lot, Paved, Curbs, Gutters, Sidewalks, Street Light
Details
- Parcel number: R8877447
- Zoning: PUD
- Special conditions: Private Owner
Construction
Type & style
- Home type: SingleFamily
- Property subtype: Single Family Residence
- Attached to another structure: Yes
Materials
- Frame
- Roof: Composition
Condition
- New construction: No
- Year built: 2022
Details
- Builder model: Ascent Model
- Builder name: Lennar
Utilities & green energy
- Electric: Photovoltaics Third-Party Owned
- Sewer: Public Sewer
- Water: City
- Utilities for property: Natural Gas Available, Electricity Available
Community & HOA
Community
- Features: None
- Security: Fire Alarm
- Subdivision: Palisade Park Filing 6 Rep A
HOA
- Has HOA: Yes
- Services included: Trash, Snow Removal
- HOA fee: $65 monthly
- HOA name: Palisade Park HOA
Location
- Region: Broomfield
Financial & listing details
- Price per square foot: $203/sqft
- Tax assessed value: $592,340
- Annual tax amount: $6,737
- Date on market: 4/8/2026
- Listing terms: Cash,Conventional,FHA,VA Loan
- Exclusions: Seller's personal property and staging items. Gym Equipment in the garage, even if attached to the wall.
- Electric utility on property: Yes
- Road surface type: Asphalt
Price history
| Date | Event | Price |
|---|---|---|
| 5/22/2026 | Sold | $595,000-0.7%$203/sqft |
Source:  IRES as distributed by MLS GRID #1055912 Report a problem IRES as distributed by MLS GRID #1055912 Report a problem | ||
| 4/23/2026 | Pending sale | $599,000$205/sqft |
Source:  REcolorado as distributed by MLS GRID #IR1055912 Report a problem REcolorado as distributed by MLS GRID #IR1055912 Report a problem | ||
| 4/10/2026 | Listed for sale | $599,000-4.6%$205/sqft |
Source: IRES as distributed by MLS GRID #1055912 Report a problem | ||
| 4/26/2022 | Sold | $628,000$215/sqft |
Source: Public Record Report a problem | ||
| 1/18/2022 | Pending sale | $628,000$215/sqft |
Source: IRES as distributed by MLS GRID #957416 Report a problem | ||
Public tax history
| Year | Property taxes | Tax assessment |
|---|---|---|
| 2025 | $6,722 +3.5% | $39,690 -7.3% |
| 2024 | $6,496 +205.8% | $42,800 -3.6% |
| 2023 | $2,124 +25.4% | $44,400 +325.7% |
| 2022 | $1,694 +332.5% | $10,430 |
| 2021 | $392 +2561.1% | $10,430 +347.6% |
| 2020 | $15 | $2,330 |
Find assessor info on the county website
Neighborhood: 80023
Nearby homes
- $625,7003 bd1 ba2.7k sqft17914 Galapagos St, Erie, CO 80516Off Market
- $584,0003 bd3 ba2.7k sqft17928 Galapagos St, Broomfield, CO 80023Pending

- $454,3003 bd3 ba1.7k sqft17934 Galapagos St, Erie, CO 80516Off Market
- $555,7003 bd3 ba2.5k sqft17934 Galapagos St, Broomfield, CO 80023Off Market
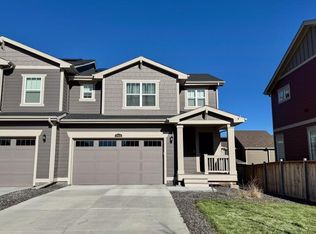
- $677,3003 bd2 ba2.9k sqft17948 Galapagos St, Erie, CO 80516Off Market
- $504,5003 bd2 ba1.8k sqft17915 Galapagos St, Broomfield, CO 80023Off Market
- $588,1003 bd3 ba2.1k sqft17948 Galapagos St, Broomfield, CO 80023Off Market
- $604,0003 bd2 ba2.4k sqft756 Netta Dr, Erie, CO 80516Off Market
Nearby schools
GreatSchools rating
- 8/10Soaring Heights PK-8Grades: PK-8Distance: 2.6 mi
- 8/10Erie High SchoolGrades: 9-12Distance: 2.4 mi
Schools provided by the listing agent
- Elementary: Highlands Elementary
- Middle: Soaring Heights PK-8
- High: Erie
Source: IRES as distributed by MLS GRID. This data may not be complete. We recommend contacting the local school district to confirm school assignments for this home.
Get a cash offer in 3 minutes
Find out how much your home could sell for in as little as 3 minutes with a no-obligation cash offer.
Estimated market value
$597,600
Get a cash offer in 3 minutes
Find out how much your home could sell for in as little as 3 minutes with a no-obligation cash offer.
Estimated market value
$597,600
- Colorado
- Broomfield County
- Broomfield
- 80023
- 17914 Galapagos St
Nearby cities
Nearby neighborhoods
Nearby zip codes
Other Broomfield Topics
