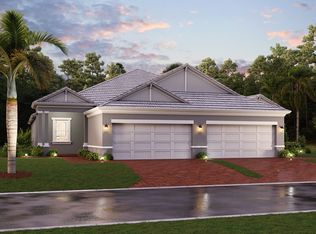
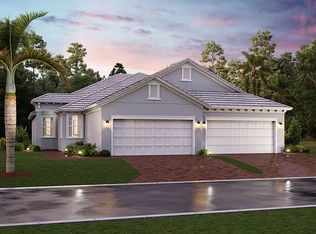
Welcome to the Emerald plan at Sweetwater, an elegant villa that includes two bedrooms, two bathrooms, a den, and a two-car garage.Walk along the brick-paver driveway and walkway, surrounded by lush landscaping, to enter the home from the covered front porch.A foyer leads into the open-concept kitchen, dining, and great room space--the focal point of the home.The kitchen offers beautiful, quartz countertops, a walk-in pantry, ample countertop space, and an overhang where you can add barstools for extra seating.Sliding glass doors line the back wall and open to a covered lanai, which is a great spot to lounge on an outdoor patio set at the end of the day. The backyard boasts additional yard space and a gorgeous pond view.The owner's suite features a large walk-in closet to hold all of your clothes, shoes, and accessories, while the en-suite bathroom includes dual vanities and a walk-in shower.A bedroom and full bathroom sit off of the great room, providing a private, tucked-away space for visiting family and friends.A den is nestled towards the front of the home. Whether it's a quiet office, a home gym, or a craft room, this area can be transformed into whatever fits your needs.This home also features the following: Screen-Enclosed Lanai Tray Ceilings in the Owner's Suite and Great Room Upper Cabinets in the Laundry Room Eight-Foot Interior Doors Extended Garage Tankless Gas Water Heater Five and a Quarter Inch Baseboard...
This property is not currently displayed as for sale or rent on Zillow. This may be different from what's on other websites or public sources.