Skip main navigation
Off market
Street View
  • $535,500

    17915 E 107th Pl, Commerce City, CO 80022

    3beds
    3baths
    3,069sqft
    Detached Single Family
    Built in 2017
    5,244 Square Feet Lot
    $535,500 Zestimate®
    $174/sqft
    $3,431 Estimated rent

    Home value

    $535,500

    $509,000 - $562,000

    $3,431/mo

    Zestimate® history
    Loading
    Loading...

    Owner options

    List your home for rent

    $3,431/mo

    Rent Zestimate®

    Find your next renter with Zillow Rental Manager. Plus, with online applications, you can quickly screen prospective tenants – for free.

    Learn more

    $3,431/mo

    Rent Zestimate®

    Refinance and save

    $3,203/mo

    Est. payment

    Refinancing to a lower rate could help reduce your monthly payments and save thousands over the life of the loan.

    See today's rates

    $3,203/mo

    Est. payment

    Explore your selling options

    Work with a Zillow partner agent

    Leverage their expertise and Zillow's premium Showcase listings to get your home seen by more buyers.

    Get started

    List with your own agent

    Get your home in front of millions of buyers by listing it on Zillow.

    Learn how to do it

    Sell it yourself

    Take full control of how buyers see your home on Zillow by listing For Sale by Owner (FSBO).

    List your home

    What's special

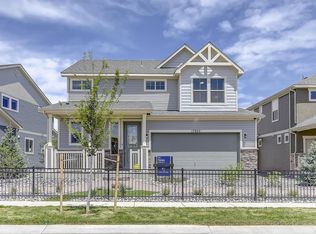
    Former model home on the Northlawn in Reunion. 3 Beds, 2.5 Baths, 2219 Finished Sq Ft, Stainless Steel Appliances, Butler's Pantry in Kitchen, Fireplace at the Great Room, Clerestory Window Package, AC Unit, Front Yard Landscape with Xeriscape in the backyard, 4' Width Garage Extension, 45-60 days close! If you love to entertain, this is the home for you! Welcome to the Hudson floor plan. Walk in to this flattering layout with the inviting foyer that opens up to the large great room with tray ceiling, dining room with the large butler's pantry and kitchen, all beautifully lit by the clerestory windows! The kitchen hosts beautiful granite, stainless steel appliances with a large eat-in island that can fit the whole family! Find convenience and versatility with an upstairs laundry room, bonus room, master suite and 2 secondary bedrooms. Don't forget about the 2 car garage with 4' width extension for added storage space!

    This property is not currently displayed as for sale or rent on Zillow. This may be different from what's on other websites or public sources.

    Facts & features

    Interior

    Bedrooms & bathrooms
    • Bedrooms: 3
    • Bathrooms: 3
    Heating
    • Forced air, Gas
    Cooling
    • Central
    Appliances
    • Included: Dishwasher, Microwave, Range / Oven, Refrigerator
    • Laundry: W/D Hookups in Unit
    Features
    • Kitchen Island, Pantry, Double Pane Windows, Sump Pump, Master Bath, Open Floorplan, Master Suite, Eating Space / Kitchen, Internet Access (Wired), Smoke Free, Pet Free
    • Flooring: Tile, Carpet, Linoleum / Vinyl
    • Basement: Unfinished
    • Has fireplace: Yes
    • Fireplace features: Electric
    Interior area
    • Total interior livable area: 3,069 sqft

    Property

    Parking
    • Total spaces: 2
    • Parking features: Garage - Attached
    Features
    • Exterior features: Vinyl, Brick
    Lot
    • Size: 5,244 Square Feet
    • Features: Recreation, Master Planned
    Details
    • Parcel number: 0172309410010
    • Zoning: RES

    Construction

    Type & style
    • Home type: SingleFamily
    • Architectural style: Traditional
    • Property subtype: Detached Single Family
    Materials
    • Metal
    • Roof: Composition
    Condition
    • Year built: 2017

    Utilities & green energy

    • Utilities for property: Internet Access (Wired)

    Community & HOA

    Community
    • Features: Fitness Center
    HOA
    • Has HOA: Yes
    • Amenities included: Clubhouse, Community Pool, Trail(s), Fitness Facility, Common Area Grounds Maintenance
    • Services included: Clubhouse, Community Pool, Common Area Grounds Maintenance, Fitness Facility, Trails
    • HOA fee: $35 monthly
    Location
    • Region: Commerce City

    Financial & listing details

    • Price per square foot: $174/sqft
    • Tax assessed value: $544,000
    • Annual tax amount: $7,482

    Price history

    DateEventPrice
    12/16/2021Sold$555,000+20.7%$181/sqft
    Source: Public Record Report a problem
    12/17/2019Sold$460,000-2.1%$150/sqft
    Source: Public Record Report a problem
    11/13/2019Pending sale$470,000$153/sqft
    Source: Keller Williams Realty LLC #5175151 Report a problem
    10/22/2019Price change$470,000+2.7%$153/sqft
    Source: Keller Williams Realty LLC #5175151 Report a problem
    9/25/2019Listed for sale$457,799$149/sqft
    Source: Oakwood Homes Colorado Report a problem

    Public tax history

    YearProperty taxesTax assessment
    2025$7,482 +0.3%$34,000 -12.9%
    2024$7,459 +12.2%$39,030
    2023$6,648 +2.2%$39,030 +29.5%
    2022$6,506 $30,140 -2.8%
    2021-- $31,000 +9.5%
    2020$5,888 $28,320 -0.1%
    2019$5,888 +70.1%$28,360 +77.4%
    2018$3,462 $15,990 +217.3%
    2017$3,462 +224.9%$5,040 +1072.1%
    2016$1,065 $430
    Find assessor info on the county website

    Neighborhood: 80022

    Nearby schools

    GreatSchools rating
    Schools provided by the listing agent
    • Elementary: Second Creek
    • Middle: Otho Stuart
    • High: Prairie View
    • District: School District 27-J

    Source: The MLS. This data may not be complete. We recommend contacting the local school district to confirm school assignments for this home.

    Get a cash offer in 3 minutes
    Find out how much your home could sell for in as little as 3 minutes with a no-obligation cash offer.
    Estimated market value
    $535,500
    Get a cash offer in 3 minutes
    Find out how much your home could sell for in as little as 3 minutes with a no-obligation cash offer.
    Estimated market value
    $535,500