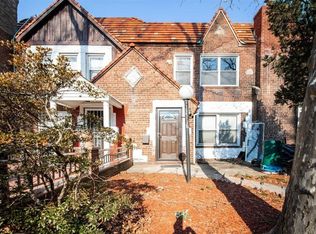
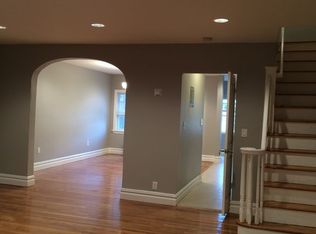
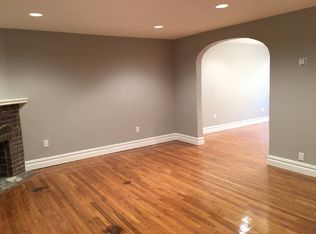
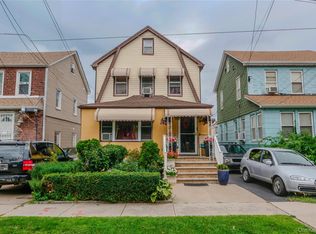
Charming 1-Family English Tudor in Springfield Gardens/Jamaica with a flexible layout and great potential. Finished basement offers 1 BR, full bath, kitchen, garage, and OSE. 1st floor: LR, FDR, fireplace, 1/2 bath (powder room), and eat-in kitchen. 2nd floor: 3 spacious BRs plus full bath with tub and separate stand-up shower. Alley access with private carport. Convenient to MTA bus (Q5) and near LIRR for commuting.
Pending
$699,000
17915 Selover Road, Springfield Gardens, NY 11434
3beds
1,472sqft
Single Family Residence, Residential
Built in 1935
2,000 Square Feet Lot
$-- Zestimate®
$475/sqft
$-- HOA
What's special
- 208 days
- 16
- 0
Zillow last checked:
Listing updated:
Listed by:
Great Success Realty Inc 718-883-1800,
Shimon A. Matsui 718-883-1800
Source: OneKey® MLS as distributed by MLS GRID,MLS#: 967665
Facts & features
Interior
Bedrooms & bathrooms
- Bedrooms: 3
- Bathrooms: 3
- Full bathrooms: 2
- 1/2 bathrooms: 1
Heating
- Baseboard, Natural Gas
Cooling
- None
Appliances
- Included: Freezer, Gas Cooktop, Gas Oven, Gas Range, Refrigerator
Features
- Chandelier, Eat-in Kitchen, Formal Dining
- Basement: Finished,Full
- Attic: None
- Number of fireplaces: 1
Interior area
- Total structure area: 1,472
- Total interior livable area: 1,472 sqft
Property
Parking
- Total spaces: 1
- Parking features: Alley Access, Carport, Private
- Carport spaces: 1
Lot
- Size: 2,000 Square Feet
Details
- Parcel number: 124860089
- Special conditions: None
Construction
Type & style
- Home type: SingleFamily
- Architectural style: Tudor
- Property subtype: Single Family Residence, Residential
- Attached to another structure: Yes
Materials
- Brick
Condition
- Actual
- Year built: 1935
Utilities & green energy
- Sewer: Public Sewer
- Water: Public
- Utilities for property: Electricity Connected, Natural Gas Connected, Sewer Connected, Trash Collection Public, Water Connected
Community & HOA
HOA
- Has HOA: No
Location
- Region: Jamaica
Financial & listing details
- Price per square foot: $475/sqft
- Tax assessed value: $646,000
- Annual tax amount: $5,734
- Date on market: 3/5/2026
- Cumulative days on market: 143 days
- Listing agreement: Exclusive Right To Sell
- Electric utility on property: Yes
Estimated market value
Not available
Estimated sales range
Not available
Not available
Price history
| Date | Event | Price |
|---|---|---|
| 4/7/2026 | Contingent | $699,000$475/sqft |
Source: StreetEasy #S1814215 Report a problem | ||
| 3/23/2026 | Pending sale | $699,000$475/sqft |
Source:  OneKey® MLS as distributed by MLS GRID #967665 Report a problem OneKey® MLS as distributed by MLS GRID #967665 Report a problem | ||
| 3/5/2026 | Listed for sale | $699,000+29.4%$475/sqft |
Source: OneKey® MLS as distributed by MLS GRID #967665 Report a problem | ||
| 6/8/2020 | Sold | $540,000+0.2%$367/sqft |
Source: OneKey® MLS as distributed by MLS GRID #L3194022 Report a problem | ||
| 5/18/2020 | Price change | $539,000-5.3%$366/sqft |
Source: GREAT SUCCESS REALTY INC #10697581 Report a problem | ||
| 5/18/2020 | Pending sale | $568,999+5.6%$387/sqft |
Source: GREAT SUCCESS REALTY INC #10697581 Report a problem | ||
| 3/3/2020 | Price change | $539,000-5.3%$366/sqft |
Source: Great Success Realty Report a problem | ||
| 1/22/2020 | Listed for sale | $569,000$387/sqft |
Source: Great Success Realty Inc #3194022 Report a problem | ||
Public tax history
| Year | Property taxes | Tax assessment |
|---|---|---|
| 2025 | -- | $38,760 +9.9% |
| 2024 | -- | $35,280 +4.8% |
| 2023 | -- | $33,660 -1.4% |
| 2022 | -- | $34,140 +3.3% |
| 2021 | -- | $33,060 +16.2% |
| 2020 | $5,097 +13% | $28,440 +1.3% |
| 2019 | $4,512 +0.6% | $28,080 +31% |
| 2018 | $4,484 +8.8% | $21,433 +6% |
| 2017 | $4,122 +6.2% | $20,220 -5.5% |
| 2016 | $3,881 | $21,398 +1.7% |
| 2015 | $3,881 +75.2% | $21,033 +6% |
| 2014 | $2,215 | $19,843 +6% |
| 2013 | -- | $18,720 +5% |
| 2012 | -- | $17,832 |
| 2011 | -- | $17,832 +0.8% |
| 2010 | -- | $17,696 +6% |
| 2009 | -- | $16,695 +6% |
| 2008 | -- | $15,751 +6% |
| 2007 | -- | $14,860 |
| 2006 | -- | $14,860 +0.8% |
| 2005 | -- | $14,747 +6% |
| 2004 | -- | $13,913 +6% |
| 2003 | -- | $13,126 +6% |
| 2002 | -- | $12,384 |
| 2001 | -- | $12,384 +0.8% |
| 2000 | -- | $12,290 |
Find assessor info on the county website
Monthly payment
Climate risks
Neighborhood: St. Albans
Nearby schools
Schools provided by the listing agent
- Elementary: Jermaine L Green Stem Institute
- Middle: Catherine & Count Basie Ms 72
- High: Hs-Law Enforcmnt & Pub Safety
Source: OneKey® MLS as distributed by MLS GRID. This data may not be complete. We recommend contacting the local school district to confirm school assignments for this home.

Similar homes
- $715,0003 bd2 ba1.3k sqft122-65 Nellis Street, Springfield Gardens, NY 11413For Sale

 MLS ID #1044650, Tameika T. Bennett, Listing by: Exit Realty All City. OneKey® MLS as distributed by MLS GRID
 - $699,0003 bd2 ba1.4k sqft225-24 105th Avenue, Queens Village, NY 11429For Sale
 MLS ID #1027560, Sonia P. Thompson CBR SFR GRI, Listing by: Century 21 Milestone Team Rlty. OneKey® MLS as distributed by MLS GRID
 - $700,0003 bd2 ba1.5k sqft241-08 Newhall Ave, Jamaica, NY 11422For Sale
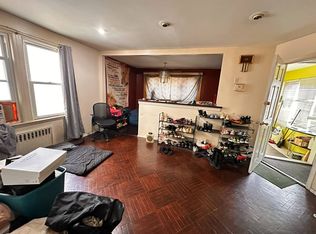 MLS ID #11596864, Kimberly Turner, Listing by: THE TURNER REALTY GROUP INC. NY State MLS
 - $740,0004 bd2 ba1.5k sqft19811 116th Avenue, Saint Albans, NY 11412For Sale
 MLS ID #1039930, Curtis A. White, Listing by: Transparent Realty LLC. OneKey® MLS as distributed by MLS GRID
 - $738,0003 bd2 ba1k sqft13121 223rd Street, Laurelton, NY 11413For SaleMLS ID #1014617, Moniqua McCoy, Listing by: Here 2 Serve Realty Inc. OneKey® MLS as distributed by MLS GRID
- $724,9003 bd2 ba1.2k sqft111-58 131st Street, South Ozone Park, NY 11420For SaleMLS ID #1021890, Bernard Miglio, Listing by: Bernard Miglio Real Estate Inc. OneKey® MLS as distributed by MLS GRID
- $669,0002 bd3 ba1.1k sqft(Undisclosed Address), Springfield Gardens, NY 11413For SaleMLS ID #961672, Fidel Lloyd, Listing by: Home Affordable Realty Corp. OneKey® MLS as distributed by MLS GRID
- $775,0003 bd3 ba1.3k sqft13446 229th Street, Laurelton, NY 11413For SaleMLS ID #1038048, Chris Ramnarain CBR, Listing by: HOUSESRUS.COM Inc. OneKey® MLS as distributed by MLS GRID
- $699,9994 bd1 ba1k sqft11474 225th Street, Cambria Heights, NY 11411For SaleMLS ID #995032, James B. Reimers CBR, Listing by: Charles Rutenberg Realty Inc. OneKey® MLS as distributed by MLS GRID
- $710,0004 bd2 ba1.6k sqft13512 118th Street, South Ozone Park, NY 11420For SaleMLS ID #1012477, Fan K. Tsang, Listing by: E Realty International Corp. OneKey® MLS as distributed by MLS GRID
- $799,0003 bd4 ba1.2k sqft12012 115TH Avenue, South Ozone Park, NY 11420For SaleMLS ID #998651, Mohamed R. Haniff, Listing by: Realty Masters Inc. OneKey® MLS as distributed by MLS GRID
- $779,0003 bd2 ba1.2k sqft10515 220TH Street, Queens Village, NY 11429For SaleMLS ID #1037599, Donovan A. Neita CIREC SRS, Listing by: LAFFEY REAL ESTATE. OneKey® MLS as distributed by MLS GRID
- $759,0003 bd2 ba1k sqft12215 115th Avenue, South Ozone Park, NY 11420For SaleMLS ID #995859, Renoushka Jhabboe, Listing by: LAFFEY REAL ESTATE. OneKey® MLS as distributed by MLS GRID
- $750,0004 bd2 ba1.3k sqft115-14 135th Avenue, Ozone Park, NY 11420For SaleMLS ID #1018283, Debashish Debnath, Listing by: Winzone Realty Inc. OneKey® MLS as distributed by MLS GRID
- $700,0003 bd3 ba1.7k sqft2944 Lurting Avenue, Bronx, NY 10469For SaleMLS ID #1053678, Victor Germano, Listing by: Motivated Access Realty Corp.. OneKey® MLS as distributed by MLS GRID
- $775,0003 bd1 ba1.3k sqft158-13 102nd Street, Howard Beach, NY 11414For SaleMLS ID #1029116, Brina Ciaramella, Listing by: Esquire Realty Ciaramella & Co. OneKey® MLS as distributed by MLS GRID
- $809,0003 bd3 ba1.4k sqft202-12 100th Avenue, Hollis, NY 11423For SaleMLS ID #971429, Nick R. Leon SFR, Listing by: Century 21 Milestone Team Rlty. OneKey® MLS as distributed by MLS GRID
- $769,0003 bd3 ba812 sqft12933 135th Place, South Ozone Park, NY 11420For SaleMLS ID #1012898, Irene J. Biasi, Listing by: JB & Associates Corp. OneKey® MLS as distributed by MLS GRID
