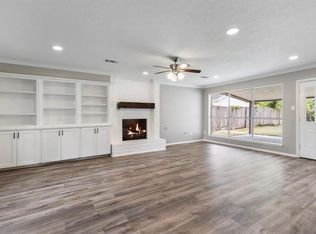
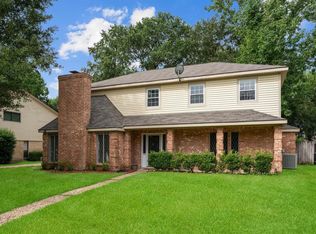
Stunning and meticulously maintained home in Cypresswood. This gorgeous home boasts a thoughtfully designed floor plan with premium updated finishes. Fresh interior paint throughout gives the home a crisp, move in ready feel, while the fully remodeled kitchen and renovated bathrooms showcase the elevated finishes buyers love.
The large backyard features a covered patio perfect for outdoor living and entertaining. The swing set can remain with the home if desired. This well-maintained property offers thoughtful updates inside and out, making it a standout in today's market. Family Room is Cooled and Heated by a Mini-Split Unit. Aquarium in the family room, the exterior water tank, and the large cactus in the backyard will all be removed prior to closing. Don't miss out on this incredible opportunity--schedule your showing today!
For sale
$310,000
17915 Tall Cypress Dr, Spring, TX 77388
4beds
2,712sqft
Single Family Residence
Built in 1976
9,561 Square Feet Lot
$305,100 Zestimate®
$114/sqft
$49/mo HOA
What's special
- 40 days
- 384
- 49
Zillow last checked:
Listing updated:
Listed by:
Kathy Silvius TREC #0448242 903-312-1105,
Keller Williams Realty The Woodlands
Source: HAR,MLS#: 67617268
Facts & features
Interior
Bedrooms & bathrooms
- Bedrooms: 4
- Bathrooms: 3
- Full bathrooms: 2
- 1/2 bathrooms: 1
Rooms
- Room types: Family Room, Utility Room
Primary bedroom
- Level: Second
- Area: 255
- Dimensions: 17x15
Bedroom
- Level: Second
- Area: 90
- Dimensions: 10x9
Bedroom
- Level: Second
- Area: 130
- Dimensions: 13x10
Bedroom
- Level: Second
- Area: 132
- Dimensions: 12x11
Breakfast
- Level: First
- Area: 72
- Dimensions: 9x8
Dining room
- Level: First
- Area: 110
- Dimensions: 11x10
Family room
- Level: First
- Area: 380
- Dimensions: 20x19
Kitchen
- Level: First
- Area: 160
- Dimensions: 20x8
Living room
- Level: First
- Area: 255
- Dimensions: 17x15
Heating
- Natural Gas
Cooling
- Electric, Other
Appliances
- Included: Disposal, Refrigerator, Wine Refrigerator, Electric Oven, Microwave, Electric Range, Dishwasher
- Laundry: Electric Dryer Hookup, Gas Dryer Hookup, Washer Hookup
Features
- High Ceilings, All Bedrooms Up, En-Suite Bath, Walk-In Closet(s)
- Flooring: Carpet, Tile, Vinyl
- Number of fireplaces: 2
- Fireplace features: Gas Log
Interior area
- Total structure area: 2,712
- Total interior livable area: 2,712 sqft
Property
Parking
- Total spaces: 2
- Parking features: Detached, Garage Door Opener
- Garage spaces: 2
Features
- Stories: 2
- Patio & porch: Covered, Patio/Deck
- Exterior features: Side Yard, Sprinkler System
- Fencing: Back Yard,Full
Lot
- Size: 9,561 Square Feet
- Features: Subdivided, 0 Up To 1/4 Acre
Details
- Parcel number: 1052500000004
Construction
Type & style
- Home type: SingleFamily
- Architectural style: Traditional
- Property subtype: Single Family Residence
Materials
- Brick, Cement Siding
- Foundation: Slab
- Roof: Composition
Condition
- New construction: No
- Year built: 1976
Utilities & green energy
- Sewer: Public Sewer
- Water: Public, Water District
Green energy
- Energy efficient items: Thermostat
Community & HOA
Community
- Features: Subdivision Tennis Court
- Subdivision: Cypresswood Sec 03
HOA
- Has HOA: Yes
- Amenities included: Clubhouse, Jogging Path, Park, Picnic Area, Playground, Pool, Tennis Court(s), Trail(s)
- HOA fee: $589 annually
Location
- Region: Spring
Financial & listing details
- Price per square foot: $114/sqft
- Tax assessed value: $265,801
- Annual tax amount: $5,781
- Date on market: 7/22/2026
- Listing terms: Cash,Conventional,FHA,Texas Veterans Land Board,VA Loan
- Exclusions: See Exclusion List
- Road surface type: Concrete, Curbs
Estimated market value
$305,100
$290,000 - $320,000
$2,286/mo
Price history
| Date | Event | Price |
|---|---|---|
| 7/23/2026 | Listed for sale | $310,000+98.7%$114/sqft |
Source:  HAR #67617268 Report a problem HAR #67617268 Report a problem | ||
| 12/18/2015 | Sold | -- |
Source: Agent Provided Report a problem | ||
| 11/19/2015 | Pending sale | $156,000$58/sqft |
Source: Connect Realty.com #30753861 Report a problem | ||
| 11/5/2015 | Price change | $156,000-6%$58/sqft |
Source: Connect Realty.com #30753861 Report a problem | ||
| 10/21/2015 | Price change | $165,900-1.8%$61/sqft |
Source: Connect Realty.com #30753861 Report a problem | ||
| 10/7/2015 | Price change | $168,900-3.5%$62/sqft |
Source: Connect Realty.com #30753861 Report a problem | ||
| 8/31/2015 | Listed for sale | $175,000+13413.5%$65/sqft |
Source: Real Property Management Prefe #35584480 Report a problem | ||
| 1/19/2015 | Listing removed | $1,295 |
Source: RPM Preferred Report a problem | ||
| 10/20/2014 | Price change | $1,295-7.5% |
Source: RPM Preferred Report a problem | ||
| 10/11/2014 | Price change | $1,400+0.4%$1/sqft |
Source: Real Property Management Prefe #92481430 Report a problem | ||
| 9/4/2014 | Listed for rent | $1,395$1/sqft |
Source: Star Realty, Inc. #71859873 Report a problem | ||
| 12/2/2008 | Listing removed | $1,295 |
Source: HAR #5854377 Report a problem | ||
| 10/17/2008 | Listed for sale | $1,295 |
Source: HAR #5854377 Report a problem | ||
Public tax history
| Year | Property taxes | Tax assessment |
|---|---|---|
| 2025 | $3,237 -10% | $265,801 |
| 2024 | $3,598 -25.8% | $265,801 -1.4% |
| 2023 | $4,849 -1.1% | $269,550 +9.9% |
| 2022 | $4,903 | $245,316 +17.9% |
| 2021 | -- | $208,051 +8.8% |
| 2020 | $3,246 +180.3% | $191,192 +20.9% |
| 2019 | $1,158 -68.3% | $158,097 |
| 2018 | $3,648 | $158,097 |
| 2017 | $3,648 -16.2% | $158,097 |
| 2016 | $4,352 +13.1% | $158,097 +4.1% |
| 2015 | $3,847 | $151,862 +8.8% |
| 2014 | $3,847 | $139,535 +29.2% |
| 2013 | -- | $107,987 |
| 2012 | -- | $107,987 |
| 2011 | -- | $107,987 -6.7% |
| 2010 | -- | $115,710 |
| 2009 | -- | $115,710 -7.9% |
| 2007 | -- | $125,684 +5.5% |
| 2006 | -- | $119,100 |
| 2005 | -- | $119,100 |
| 2004 | -- | $119,100 |
| 2003 | -- | $119,100 +6.1% |
| 2002 | -- | $112,300 |
| 2001 | -- | $112,300 +6.3% |
| 2000 | -- | $105,600 |
Find assessor info on the county website
Monthly payment
Est. payment
Payment breakdown
Explore the cost of this home by adjusting the details. Changes won't be saved.Climate risks
Neighborhood: Cypresswood
Nearby schools
Schools provided by the listing agent
- Elementary: Haude Elementary School
- Middle: Strack Intermediate School
- High: Klein Collins High School
Source: HAR. This data may not be complete. We recommend contacting the local school district to confirm school assignments for this home.
Similar homes
- $310,0004 bd3 ba2.4k sqft3718 Cypress Hill Dr, Spring, TX 77388For Sale
 MLS ID #16763625, Michelle Speetzen, RE/MAX Partners. HAR
 - $285,0004 bd3 ba2.6k sqft17319 Cypress Spring Dr, Spring, TX 77388For Sale
 MLS ID #28713121, Peggy O'Connor, CB&A, Realtors. HAR
 - $320,0004 bd3 ba2.4k sqft17711 Fireside Dr, Spring, TX 77379For Sale
 MLS ID #67410443, Karine Couture, Nan & Company Properties - Corporate Office (Heights). HAR
 - $300,0003 bd2 ba2k sqft538 Enchanted Ln, Spring, TX 77388For Sale
 MLS ID #12422549, Jill Wente, BHGRE Gary Greene. HAR
