Welcome home to the Enclave at Arbor Greene - one of New Tampa's premier guard-gated communities. This Arthur Rutenberg POOL home measures 3597 square feet and includes 4 bedrooms, 3.5 bathrooms, an OFFICE, a THEATER ROOM, and a 3-CAR GARAGE situated on a .49 ACRE LOT with a partial POND VIEW. Enter through the lead glass doors into the formal living and dining areas featuring a coffered ceiling, a gas FIREPLACE, glass-front built-ins and extensive millwork. The nearby executive office is elevated with wood floors and built-ins. From there, the open floor plan flows effortlessly into the entertainer's kitchen complete with newer wood cabinetry and GRANITE countertops (2018), an island, built-in desk, WALK-IN PANTRY, a large eat-in space and easy access to the interior laundry room. The adjacent family room offers views to a backyard oasis that includes a screened POOL and SPA, ample patio space for dining and lounging, and an OUTDOOR KITCHEN. When you’re not entertaining al fresco, you’ll love to invite your friends and family over to watch a movie or the big game in your PRIVATE THEATER which includes 8-person reclining seating! At the end of the day, you’ll retreat to the Owners’ Suite which includes a SITTING AREA, two CUSTOM WALK-IN CLOSETS, dual vanities with GRANITE countertops, a garden tub, and a separate shower. Quite simply, this is a house you'll love to call home. Arbor Greene residents enjoy a Community Center with both a fitness and resort-style pool, Har-Tru sub-irrigated clay tennis courts, a fitness room and studio, a playground and a gathering room available for party rentals. Convenient to the University of South Florida, Moffitt Cancer Center, I-75, numerous wilderness preserves/trails, and popular retail and dining establishments - including The Shops at Wiregrass. Room Feature: Linen Closet In Bath (Primary Bedroom).
Sold for $785,000
$785,000
17916 ARBOR GREENE DRIVE, TAMPA, FL 33647
4beds
3,597sqft
Single Family Residence
Built in 1998
0.49 Acres Lot
$871,300 Zestimate®
$218/sqft
$4,748 Estimated rent
Home value
$871,300
$819,000 - $932,000
$4,748/mo
Zestimate® history
Owner options
List your home for rent
$4,748/mo
Rent Zestimate®
Find your next renter with Zillow Rental Manager. Plus, with online applications, you can quickly screen prospective tenants – for free.
$4,748/mo
Rent Zestimate®
Refinance and save
$5,444/mo
Est. payment
Refinancing to a lower rate could help reduce your monthly payments and save thousands over the life of the loan.
$5,444/mo
Est. payment
Explore your selling options
Work with a Zillow partner agent
Leverage their expertise and Zillow's premium Showcase listings to get your home seen by more buyers.
Get startedList with your own agent
Get your home in front of millions of buyers by listing it on Zillow.
Learn how to do itSell it yourself
Take full control of how buyers see your home on Zillow by listing For Sale by Owner (FSBO).
List your homeWhat's special
Screened poolGas fireplaceResort-style poolAmple patio spaceCustom walk-in closetsOutdoor kitchenFitness room
Zillow last checked:
Listing updated:
Listed by:
Carolyn Reynolds 813-334-8869,
KELLER WILLIAMS TAMPA PROP. 813-264-7754,
Ryan Schulze,
KELLER WILLIAMS TAMPA PROP.
Bought with:
Pam Davis, 704183
DALTON WADE INC
Source: Stellar MLS,MLS#: T3485023 Originating MLS: Tampa
Originating MLS: Tampa
Facts & features
Interior
Bedrooms & bathrooms
- Bedrooms: 4
- Bathrooms: 4
- Full bathrooms: 3
- 1/2 bathrooms: 1
Rooms
- Room types: Den/Library/Office, Family Room, Dining Room, Living Room, Utility Room, Media Room
Primary bedroom
- Features: Ceiling Fan(s), Dual Sinks, En Suite Bathroom, Garden Bath, Granite Counters, Makeup/Vanity Space, Split Vanities, Stone Counters, Tall Countertops, Tub with Separate Shower Stall, Water Closet/Priv Toilet
- Level: First
Bedroom 2
- Features: Jack & Jill Bathroom
- Level: First
Bedroom 3
- Features: Jack & Jill Bathroom
- Level: First
Bedroom 4
- Level: First
Dinette
- Level: First
Dining room
- Level: First
Family room
- Features: Built-In Shelving, Ceiling Fan(s)
- Level: First
Kitchen
- Features: Breakfast Bar, Ceiling Fan(s), Built-in Features, Granite Counters, Kitchen Island, Pantry, Stone Counters
- Level: First
Living room
- Level: First
Media room
- Level: First
Office
- Features: Built-In Shelving
- Level: First
Heating
- Central
Cooling
- Central Air
Appliances
- Included: Oven, Cooktop, Dishwasher, Disposal, Dryer, Gas Water Heater, Microwave, Refrigerator, Washer
- Laundry: Inside
Features
- Built-in Features, Ceiling Fan(s), Coffered Ceiling(s), Crown Molding, Eating Space In Kitchen, High Ceilings, Kitchen/Family Room Combo, Primary Bedroom Main Floor, Open Floorplan, Solid Wood Cabinets, Stone Counters, Vaulted Ceiling(s), Walk-In Closet(s)
- Flooring: Carpet, Ceramic Tile, Engineered Hardwood
- Windows: Blinds, Drapes, Shutters, Window Treatments
- Has fireplace: Yes
- Fireplace features: Gas, Living Room
Interior area
- Total structure area: 4,678
- Total interior livable area: 3,597 sqft
Property
Parking
- Total spaces: 3
- Parking features: Driveway, Garage Door Opener
- Attached garage spaces: 3
- Has uncovered spaces: Yes
Features
- Levels: One
- Stories: 1
- Patio & porch: Covered, Screened
- Exterior features: Irrigation System
- Has private pool: Yes
- Pool features: Gunite, Heated, In Ground, Screen Enclosure
- Has spa: Yes
- Spa features: In Ground
Lot
- Size: 0.49 Acres
- Dimensions: 98 x 216
- Features: Oversized Lot
Details
- Parcel number: A16272022I00001600006.0
- Zoning: PD-A
- Special conditions: None
Construction
Type & style
- Home type: SingleFamily
- Architectural style: Contemporary
- Property subtype: Single Family Residence
Materials
- Block, Stucco
- Foundation: Slab
- Roof: Tile
Condition
- Completed
- New construction: No
- Year built: 1998
Utilities & green energy
- Sewer: Public Sewer
- Water: Public
- Utilities for property: BB/HS Internet Available, Cable Available, Electricity Connected, Natural Gas Connected, Public, Sewer Connected, Street Lights, Water Connected
Community & HOA
Community
- Features: Clubhouse, Deed Restrictions, Fitness Center, Gated Community - Guard, Playground, Pool, Sidewalks
- Security: Gated Community
- Pet fee: $0 monthly
- Subdivision: ARBOR GREENE PH 1
HOA
- Has HOA: Yes
- HOA fee: $9 monthly
- HOA name: Tiffany Rudd
- HOA phone: 813-374-2363
Location
- Region: Tampa
Financial & listing details
- Price per square foot: $218/sqft
- Tax assessed value: $775,822
- Annual tax amount: $11,443
- Date on market: 11/16/2023
- Cumulative days on market: 4 days
- Listing terms: Cash,Conventional
- Ownership: Fee Simple
- Total actual rent: 0
- Electric utility on property: Yes
- Road surface type: Asphalt
Price history
| Date | Event | Price |
|---|---|---|
| 12/19/2023 | Sold | $785,000-4.8%$218/sqft |
Source:  Stellar MLS #T3485023 Report a problem Stellar MLS #T3485023 Report a problem | ||
| 11/20/2023 | Pending sale | $825,000$229/sqft |
Source: Stellar MLS #T3485023 Report a problem | ||
| 11/16/2023 | Listed for sale | $825,000+77.6%$229/sqft |
Source: Stellar MLS #T3485023 Report a problem | ||
| 5/10/2011 | Sold | $464,500-7.1%$129/sqft |
Source: Stellar MLS #T2444343 Report a problem | ||
| 3/26/2011 | Price change | $500,000+4.2%$139/sqft |
Source: Keller Williams Realty #T2444343 Report a problem | ||
| 12/5/2010 | Price change | $479,900-4%$133/sqft |
Source: SFL Investment Group, LLC dba Keller Williams Realty New Tampa #T2444343 Report a problem | ||
| 10/31/2010 | Listed for sale | $500,000+6.4%$139/sqft |
Source: SFL Investment Group, LLC dba Keller Williams Realty New Tampa #T2444343 Report a problem | ||
| 10/13/2003 | Sold | $470,000+22.1%$131/sqft |
Source: Public Record Report a problem | ||
| 10/3/1998 | Sold | $384,900+424.4%$107/sqft |
Source: Public Record Report a problem | ||
| 10/10/1997 | Sold | $73,400$20/sqft |
Source: Public Record Report a problem | ||
Public tax history
| Year | Property taxes | Tax assessment |
|---|---|---|
| 2025 | $18,036 +1.7% | $761,017 -2.1% |
| 2024 | $17,738 +51.1% | $777,682 +67.8% |
| 2023 | $11,739 +2.6% | $463,327 +3% |
| 2022 | $11,444 +0.8% | $449,832 +3% |
| 2021 | $11,354 +1% | $436,730 +1.4% |
| 2020 | $11,243 +1.1% | $430,700 +2.3% |
| 2019 | $11,125 | $421,017 +1.9% |
| 2018 | $11,125 -0.7% | $413,167 -2.2% |
| 2017 | $11,201 -0.8% | $422,512 +6.6% |
| 2016 | $11,297 +1.6% | $396,346 +0.7% |
| 2015 | $11,120 -0.6% | $393,591 +0.8% |
| 2014 | $11,182 0% | $390,467 +1.5% |
| 2013 | $11,182 -2.7% | $384,697 +9.4% |
| 2012 | $11,497 +10.9% | $351,743 +3.2% |
| 2011 | $10,364 -1.1% | $340,877 -3.1% |
| 2010 | $10,476 -3.4% | $351,751 -4.1% |
| 2009 | $10,847 -15.3% | $366,802 -20.1% |
| 2008 | $12,803 -0.6% | $458,851 +1% |
| 2007 | $12,877 -3% | $454,085 +2.5% |
| 2006 | $13,270 +10.8% | $443,010 +3% |
| 2005 | $11,976 | $430,107 +3% |
| 2004 | -- | $417,580 +35.5% |
| 2003 | -- | $308,268 +2.4% |
| 2002 | -- | $301,043 -9.7% |
| 2001 | -- | $333,200 -1.3% |
| 2000 | $11,169 | $337,696 |
Find assessor info on the county website
Neighborhood: Arbor Greene
Nearby homes
- $859,2004 bd3 ba3.5k sqft17918 Arbor Greene Dr, Tampa, FL 33647Off Market
- $931,8005 bd5 ba4.3k sqft17914 Arbor Greene Dr, Tampa, FL 33647Off Market
- $698,4004 bd3 ba2.7k sqft17920 Arbor Greene Dr, Tampa, FL 33647Off Market

- $822,0004 bd3 ba3.3k sqft17912 Arbor Greene Dr, Tampa, FL 33647Off Market
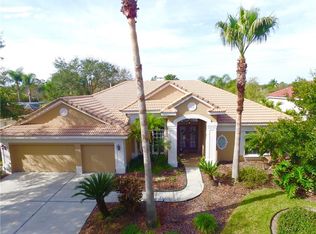
- $737,6004 bd3 ba3.2k sqft17802 Arbor Greene Dr, Tampa, FL 33647Off Market
- $814,8004 bd3 ba3.3k sqft17915 Arbor Greene Dr, Tampa, FL 33647Off Market
- $835,5004 bd3 ba3.9k sqft17917 Arbor Greene Dr, Tampa, FL 33647Off Market
- $881,5005 bd4 ba3.7k sqft17915 Arbor Haven Dr, Tampa, FL 33647Off Market
Nearby schools
GreatSchools rating
- 8/10Hunter's Green Elementary SchoolGrades: PK-5Distance: 0.9 mi
- 9/10Benito Middle SchoolGrades: 6-8Distance: 0.6 mi
- 3/10Wharton High SchoolGrades: 9-12Distance: 2.8 mi
Schools provided by the listing agent
- Elementary: Hunter's Green-HB
- Middle: Benito-HB
- High: Wharton-HB
Source: Stellar MLS. This data may not be complete. We recommend contacting the local school district to confirm school assignments for this home.
Get a cash offer in 3 minutes
Find out how much your home could sell for in as little as 3 minutes with a no-obligation cash offer.
Estimated market value
$871,300
Get a cash offer in 3 minutes
Find out how much your home could sell for in as little as 3 minutes with a no-obligation cash offer.
Estimated market value
$871,300
- Florida
- Hillsborough County
- Tampa
- 33647
- Arbor Greene
- 17916 ARBOR GREENE DRIVE
Nearby cities
Nearby neighborhoods
Nearby zip codes
Other Tampa Topics
