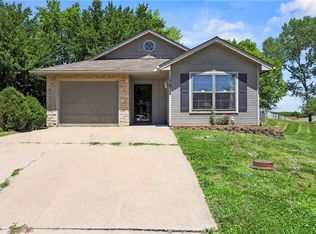
WOW! You're going to fall in love with this fabulous 3 bedroom home located in a quiet cul de sac! There's so much to appreciate! First, there are zero steps to enter the house at the front door and from the garage! This awesome house has 3 bedrooms and 2 full baths. You're going to love hanging stockings on the mantel of your fireplace for Christmas! There's an all seasons room with it's own heat & air conditioning! Cul-de-sac
The kitchen was fully updated just over two years ago with new counters, painted cabinets and new hardware, Luxury vinyl tile and all new appliances!!! There is a wall of shelves in the garage, perfect to stash lots of stuff! The backyard is fully fenced! COME FALL IN LOVE TODAY!!
Sold
Price Unknown
17916 E 18th Ter S, Independence, MO 64057
3beds
1,168sqft
Villa
Built in 1986
6,043 Square Feet Lot
$214,700 Zestimate®
$--/sqft
$1,713 Estimated rent
Home value
$214,700
$191,000 - $240,000
$1,713/mo
Zestimate® history
Owner options
List your home for rent
$1,713/mo
Rent Zestimate®
Find your next renter with Zillow Rental Manager. Plus, with online applications, you can quickly screen prospective tenants – for free.
$1,713/mo
Rent Zestimate®
Refinance and save
$50/mo
Est. payment
Refinancing to a lower rate could help reduce your monthly payments and save thousands over the life of the loan.
$50/mo
Est. payment
Explore your selling options
Work with a Zillow partner agent
Leverage their expertise and Zillow's premium Showcase listings to get your home seen by more buyers.
Get startedList with your own agent
Get your home in front of millions of buyers by listing it on Zillow.
Learn how to do itSell it yourself
Take full control of how buyers see your home on Zillow by listing For Sale by Owner (FSBO).
List your homeWhat's special
Quiet cul de sacLuxury vinyl tileAll seasons roomPainted cabinetsNew countersNew appliancesNew hardware
Zillow last checked:
Listing updated:
Listed by:
Venda Hunter 816-786-4042,
Realty Professionals Heartland
Bought with:
Amy Ogan, 2020039555
Platinum Realty LLC
Source: Heartland MLS as distributed by MLS GRID,MLS#: 2531232
Facts & features
Interior
Bedrooms & bathrooms
- Bedrooms: 3
- Bathrooms: 2
- Full bathrooms: 2
Dining room
- Description: Formal
Heating
- Forced Air, Space Heater
Cooling
- Attic Fan, Electric
Appliances
- Included: Dishwasher, Dryer, Exhaust Fan, Microwave, Refrigerator, Built-In Electric Oven
- Laundry: In Hall
Features
- Ceiling Fan(s), Pantry, Vaulted Ceiling(s)
- Flooring: Carpet
- Basement: Other
- Number of fireplaces: 1
- Fireplace features: Gas, Gas Starter
Interior area
- Total structure area: 1,168
- Total interior livable area: 1,168 sqft
- Finished area above ground: 1,168
- Finished area below ground: 0
Property
Parking
- Total spaces: 1
- Parking features: Built-In, Garage Faces Front
- Attached garage spaces: 1
Features
- Fencing: Metal
Lot
- Size: 6,043 Square Feet
- Features: City Lot, Cul-De-Sac
Details
- Parcel number: 25410110600000000
Construction
Type & style
- Home type: SingleFamily
- Architectural style: Traditional
- Property subtype: Villa
Materials
- Board & Batten Siding
- Roof: Composition
Condition
- Year built: 1986
Utilities & green energy
- Sewer: Public Sewer
- Water: Public
Community & HOA
Community
- Security: Smoke Detector(s)
- Subdivision: Cape Of The Woods
HOA
- Has HOA: Yes
- Services included: Maintenance Grounds, Snow Removal
- HOA fee: $50 monthly
Location
- Region: Independence
Financial & listing details
- Annual tax amount: $1,904
- Date on market: 2/14/2025
- Listing terms: Cash,Conventional,FHA,VA Loan
- Exclusions: Gas Starter, Gas Logs,
- Ownership: Private
- Road surface type: Paved
Price history
| Date | Event | Price |
|---|---|---|
| 4/10/2025 | Sold | -- |
Source:  Heartland MLS as distributed by MLS GRID #2531232 Report a problem Heartland MLS as distributed by MLS GRID #2531232 Report a problem | ||
| 3/11/2025 | Pending sale | $215,000$184/sqft |
Source: Heartland MLS as distributed by MLS GRID #2531232 Report a problem | ||
| 2/14/2025 | Listed for sale | $215,000$184/sqft |
Source: Heartland MLS as distributed by MLS GRID #2531232 Report a problem | ||
Public tax history
Tax history is unavailable.
Neighborhood: Bridger
Nearby homes
- $--2 bd1 ba-- sqft17912 E 18th Terrace Ct S, Independence, MO 64057Sold
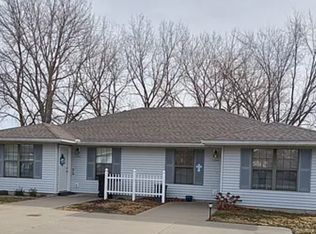
- $177,5002 bd1 ba956 sqft17905 E 18th Street Ct S #17905, Independence, MO 64057Off Market
- $298,0004 bd3 ba1.5k sqft1812 S Whitney Dr, Independence, MO 64057Off Market

- $257,8003 bd2 ba1.3k sqft1808 S Whitney Dr, Independence, MO 64057Off Market

- $--2 bd1 ba900 sqft17904 E 18th Terrace Ct S, Independence, MO 64057Sold
- $188,1002 bd1 ba956 sqft17905 E 18th Ct S, Independence, MO 64057Off Market
- $236,0004 bd2 ba1.7k sqft17909 E 18th Ct S, Independence, MO 64057Off Market
- $279,7003 bd3 ba1.3k sqft1804 S Whitney Dr, Independence, MO 64057Off Market
Nearby schools
GreatSchools rating
- 7/10Bridger Middle SchoolGrades: 6Distance: 0.4 mi
- 3/10William Chrisman High SchoolGrades: 9-12Distance: 2.6 mi
- 3/10Bingham Middle SchoolGrades: 7-8Distance: 0.4 mi
Schools provided by the listing agent
- Elementary: Spring Branch
- Middle: Bridger
- High: William Chrisman
Source: Heartland MLS as distributed by MLS GRID. This data may not be complete. We recommend contacting the local school district to confirm school assignments for this home.
Get a cash offer in 3 minutes
Find out how much your home could sell for in as little as 3 minutes with a no-obligation cash offer.
Estimated market value
$214,700
Get a cash offer in 3 minutes
Find out how much your home could sell for in as little as 3 minutes with a no-obligation cash offer.
Estimated market value
$214,700
- Missouri
- Jackson County
- Independence
- 64057
- Bridger
- 17916 E 18th Ter S
Nearby cities
Nearby neighborhoods
Nearby zip codes
Other Independence Topics
