Skip main navigation
Off market
  • $935,300

    17916 E CATHY Drive, Gilbert, AZ 85236

    5beds
    3baths
    2,660sqft
    Single Family Residence
    Built in 1999
    -- sqft lot
    $935,300 Zestimate®
    $352/sqft
    $3,579 Estimated rent

    Home value

    $935,300

    $842,000 - $1.04M

    $3,579/mo

    Zestimate® history
    Loading
    Loading...

    Owner options

    List your home for rent

    $3,579/mo

    Rent Zestimate®

    Find your next renter with Zillow Rental Manager. Plus, with online applications, you can quickly screen prospective tenants – for free.

    Learn more

    $3,579/mo

    Rent Zestimate®

    Refinance and save

    $5,399/mo

    Est. payment

    Refinancing to a lower rate could help reduce your monthly payments and save thousands over the life of the loan.

    See today's rates

    $5,399/mo

    Est. payment

    Explore your selling options

    Work with a Zillow partner agent

    Leverage their expertise and Zillow's premium Showcase listings to get your home seen by more buyers.

    Get started

    List with your own agent

    Get your home in front of millions of buyers by listing it on Zillow.

    Learn how to do it

    Sell it yourself

    Take full control of how buyers see your home on Zillow by listing For Sale by Owner (FSBO).

    List your home

    What's special

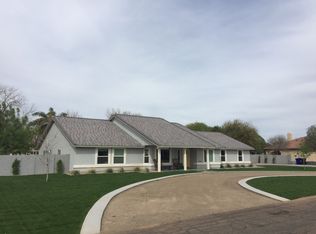
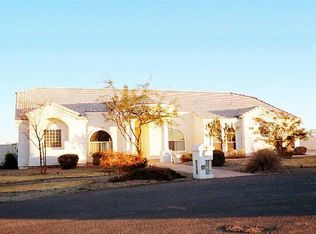
    CALL FOR APPOINTMENT,480-988-9825 LOCKBOX REMOVED, HOME CENTRALLY LOCATED IN GILBERT,FIFTH BEDROOM IS OPTIONED AS A DEN NEXT TO FR,GOURMET KITCHEN ISLAND HAS DBL.OVEN-SMOOTHTOP-UPGRADE CABS, MASTER BATH HAS GLASSBLOCK, LG. W/I CLOSET, DUAL SINKS, ALL BEDS HAVE W/I CLOSETS AND FANS, GREAT ROOM HAS FIREPLACE IN CORNER, SLIDING ATRIUM DOOR TO 85X13 COVERED PATIO, PROF. LANDSCAPED B-YARD W/IRRIG/SPRINKLERS/BLOCK FENCE, CENTRAL VAC. RO SYSTEM, H20 SOFT/PUR, TILE

    This property is off market, which means it's not currently listed for sale or rent on Zillow. This may be different from what's available on other websites or public sources.

    Zillow last checked:

    Listing updated:

    Listed by:

    J Marty Flowers 602-284-6458,

    Desert State Realty

    Bought with:

    Teena Johnson, SA523631000

    Century 21 Arizona Foothills

    Source: ARMLS,MLS#: 1681634MLS Logo

    Facts & features

    Interior

    Bedrooms & bathrooms
    • Bedrooms: 5
    • Bathrooms: 3
    Primary bedroom
    • Area: 288
    • Dimensions: 18.00 x 16.00
    Bedroom 2
    • Area: 144
    • Dimensions: 12.00 x 12.00
    Bedroom 3
    • Area: 130
    • Dimensions: 13.00 x 10.00
    Bedroom 4
    • Area: 120
    • Dimensions: 12.00 x 10.00
    Bedroom 5
    • Area: 132
    • Dimensions: 12.00 x 11.00
    Dining room
    • Area: 110
    • Dimensions: 11.00 x 10.00
    Family room
    • Area: 440
    • Dimensions: 22.00 x 20.00
    Kitchen
    • Area: 154
    • Dimensions: 14.00 x 11.00
    Heating
    • Electric
    Cooling
    • Central Air, Ceiling Fan(s)
    Features
    • Double Vanity, Other, See Remarks, Eat-in Kitchen, Breakfast Bar, Central Vacuum, Kitchen Island, Pantry, Full Bth Master Bdrm, Separate Shwr & Tub
    • Windows: Skylight(s), Solar Screens
    • Has fireplace: Yes
    • Fireplace features: Family Room
    Interior area
    • Total structure area: 2,660
    • Total interior livable area: 2,660 sqft

    Property

    Parking
    • Total spaces: 3
    • Parking features: RV Access/Parking, RV Gate, Garage Door Opener, Storage, Side Vehicle Entry
    • Garage spaces: 3
    Features
    • Stories: 1
    • Patio & porch: Covered, Patio
    • Pool features: None
    • Spa features: None, Bath
    • Fencing: Block
    • Has view: Yes
    • View description: City Lights, Mountain(s)
    Lot
    • Features: Sprinklers In Rear, Sprinklers In Front
    Details
    • Parcel number: 30429035
    • Horses can be raised: Yes

    Construction

    Type & style
    • Home type: SingleFamily
    • Property subtype: Single Family Residence
    Materials
    • Stucco, Wood Frame
    • Roof: Tile
    Condition
    • Year built: 1999

    Utilities & green energy

    • Sewer: Other, Public Sewer, Septic Tank
    • Water: Irrigation, Shared Well
    Green energy
    • Energy efficient items: Multi-Pane Wndws, Multi-Zones

    Community & HOA

    Community
    • Subdivision: PT SE4 NW4 SEC 24 DAF COM
    HOA
    • Has HOA: No
    • Services included: No Fees
    Location
    • Region: Gilbert

    Financial & listing details

    • Price per square foot: $352/sqft
    • Annual tax amount: $1,407
    • Date on market: 9/12/2025
    • Cumulative days on market: 169 days
    • Listing terms: Cash,Conventional
    • Ownership: Fee Simple

    Price history

    DateEventPrice
    11/20/2001Sold$315,000$118/sqft
    Source: ARMLS #1681634 Report a problem

    Public tax history

    Tax history is unavailable.

    Neighborhood: 85296

    Nearby schools

    GreatSchools rating
    Schools provided by the listing agent
    • Elementary: Higley Traditional Academy
    • Middle: Higley Traditional Academy
    • District: Gilbert Unified District

    Source: ARMLS. This data may not be complete. We recommend contacting the local school district to confirm school assignments for this home.

    Get a cash offer in 3 minutes
    Find out how much your home could sell for in as little as 3 minutes with a no-obligation cash offer.
    Estimated market value
    $935,300
    Get a cash offer in 3 minutes
    Find out how much your home could sell for in as little as 3 minutes with a no-obligation cash offer.
    Estimated market value
    $935,300