Skip main navigation
Sold for $906,000
  • $906,000

    17916 Northwood Pl, Lakewood Ranch, FL 34202

    3beds
    2,985sqft
    Single Family Residence
    Built in 2022
    9,920 Square Feet Lot
    $900,800 Zestimate®
    $304/sqft
    $6,517 Estimated rent

    Home value

    $900,800

    $838,000 - $973,000

    $6,517/mo

    Zestimate® history
    Loading
    Loading...

    Owner options

    List your home for rent

    $6,517/mo

    Rent Zestimate®

    Find your next renter with Zillow Rental Manager. Plus, with online applications, you can quickly screen prospective tenants – for free.

    Learn more

    $6,517/mo

    Rent Zestimate®

    Refinance and save

    $6,477/mo

    Est. payment

    Refinancing to a lower rate could help reduce your monthly payments and save thousands over the life of the loan.

    See today's rates

    $6,477/mo

    Est. payment

    Explore your selling options

    Work with a Zillow partner agent

    Leverage their expertise and Zillow's premium Showcase listings to get your home seen by more buyers.

    Get started

    List with your own agent

    Get your home in front of millions of buyers by listing it on Zillow.

    Learn how to do it

    Sell it yourself

    Take full control of how buyers see your home on Zillow by listing For Sale by Owner (FSBO).

    List your home

    What's special

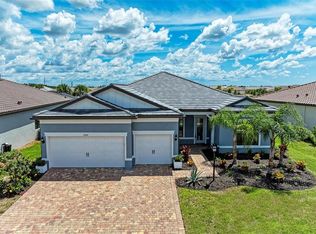
    WHOLE HOUSE GENERATOR* IMPACT DOORS AND WINDOWS* PRICED TO SELL*Modern Comfort Meets Resort-Style Living in Del Webb Lakewood Ranch. Welcome to easy, elegant living in the heart of Del Webb Lakewood Ranch—one of the area's most desirable 55+ communities. Set on a premium south-facing waterfront lot, this beautifully upgraded Renown floor plan offers everything you need for comfort, style, and low-maintenance Florida living. Step inside to discover an open, airy layout with 3 spacious bedrooms, 3.5 bathrooms, and a flexible bonus room—perfect for a home office, hobby space, or additional living area. Thoughtful upgrades shine throughout the home, from tray ceilings and crown molding to plantation shutters and impact-resistant windows and doors. The gourmet kitchen is a standout feature, complete with Bosch induction cooktop, built-in double ovens, stainless steel range hood, 2-zone wine fridge, wine rack, reverse osmosis system, touchless faucet, custom cabinetry, and a perfectly organized walk-in pantry. The oversized island is the heart of the home—ideal for casual dining, entertaining, or prepping meals in style. The owner’s suite is your personal retreat, featuring a luxurious bath with dual vanities, an oversized walk-in shower, private water closet, and two custom walk-in closets. Two additional guest suites, each with their own private bath and walk-in closet, offer comfort and privacy for visitors. Enjoy peace of mind with a whole-house 24kW generator, water softener system, and an extended 3-car garage with built-in storage and epoxy floors. A separate powder room, drop zone, and large laundry room add to the home’s smart and functional design. Love the outdoors? You’ll appreciate the custom-designed heated saltwater pool and spa, extended brick-paver lanai, automatic sunshades, awning, and panoramic water views—perfect for relaxing or entertaining year-round. Large pocket sliding doors open wide to blend indoor and outdoor living effortlessly. Living in Del Webb Lakewood Ranch means more than just a beautiful home—it’s a lifestyle. Enjoy access to top-tier amenities including 6 tennis courts, 8 pickleball courts, bocce ball, a fitness center with group classes, a resort-style and lap pool, on-site restaurant and bar, and endless social opportunities organized by a full-time Lifestyle Director. With close proximity to Gulf Coast beaches, airports, shopping, dining, and culture, this home truly has it all. Move-in ready and meticulously maintained—don’t miss the opportunity to make it yours.

    Zillow last checked:

    Listing updated:

    Listed by:

    Laura Naese 941-350-3657,

    MICHAEL SAUNDERS & COMPANY 941-907-9595

    Bought with:

    Georgia Pizzarelli, 3271076

    ARISTA REALTY GROUP, LLC

    Source: Stellar MLS,MLS#: A4663283MLS LogoOriginating MLS: Sarasota - Manatee

    Facts & features

    Interior

    Bedrooms & bathrooms
    • Bedrooms: 3
    • Bathrooms: 4
    • Full bathrooms: 3
    • 1/2 bathrooms: 1
    Rooms
    • Room types: Den/Library/Office
    Primary bedroom
    • Features: Walk-In Closet(s)
    • Level: First
    • Area: 270 Square Feet
    • Dimensions: 15x18
    Bedroom 2
    • Features: Walk-In Closet(s)
    • Level: First
    • Area: 225 Square Feet
    • Dimensions: 15x15
    Bedroom 3
    • Features: Walk-In Closet(s)
    • Level: First
    • Area: 144 Square Feet
    • Dimensions: 12x12
    Bonus room
    • Features: No Closet
    • Level: First
    • Area: 180 Square Feet
    • Dimensions: 12x15
    Dining room
    • Level: First
    • Area: 196 Square Feet
    • Dimensions: 14x14
    Great room
    • Level: First
    • Area: 270 Square Feet
    • Dimensions: 15x18
    Kitchen
    • Level: First
    • Area: 168 Square Feet
    • Dimensions: 14x12
    Heating
    • Central
    Cooling
    • Central Air
    Appliances
    • Included: Oven, Cooktop, Dishwasher, Disposal, Dryer, Freezer, Gas Water Heater, Kitchen Reverse Osmosis System, Microwave, Range Hood, Refrigerator, Washer, Water Softener, Wine Refrigerator
    • Laundry: Laundry Room
    Features
    • Ceiling Fan(s), Crown Molding, Eating Space In Kitchen, High Ceilings, Open Floorplan, Primary Bedroom Main Floor, Smart Home, Solid Wood Cabinets, Split Bedroom, Stone Counters, Thermostat, Tray Ceiling(s), Walk-In Closet(s)
    • Flooring: Carpet, Luxury Vinyl, Tile
    • Doors: Outdoor Grill, Sliding Doors
    • Windows: Blinds, Drapes, Shutters, Storm Window(s), Window Treatments
    • Has fireplace: No
    Interior area
    • Total structure area: 4,065
    • Total interior livable area: 2,985 sqft

    Property

    Parking
    • Total spaces: 3
    • Parking features: Garage Door Opener, Oversized
    • Attached garage spaces: 3
    • Details: Garage Dimensions: 21x30
    Features
    • Levels: One
    • Stories: 1
    • Patio & porch: Screened
    • Exterior features: Awning(s), Irrigation System, Outdoor Grill, Rain Gutters, Sidewalk
    • Has private pool: Yes
    • Pool features: Heated, In Ground, Lighting, Salt Water, Screen Enclosure
    • Has spa: Yes
    • Spa features: Heated
    • Has view: Yes
    • View description: Water, Pond
    • Has water view: Yes
    • Water view: Water,Pond
    Lot
    • Size: 9,920 Square Feet
    • Features: Landscaped, Sidewalk
    • Residential vegetation: Trees/Landscaped
    Details
    • Parcel number: 586166059
    • Zoning: PUD
    • Special conditions: None

    Construction

    Type & style
    • Home type: SingleFamily
    • Architectural style: Florida
    • Property subtype: Single Family Residence
    Materials
    • Stucco
    • Foundation: Slab
    • Roof: Tile
    Condition
    • Completed
    • New construction: No
    • Year built: 2022
    Details
    • Builder model: Renown
    • Builder name: Pulte

    Utilities & green energy

    • Sewer: Public Sewer
    • Water: Public
    • Utilities for property: Electricity Connected, Natural Gas Connected, Public

    Community & HOA

    Community
    • Features: Clubhouse, Community Mailbox, Deed Restrictions, Dog Park, Fitness Center, Gated Community - Guard, Golf Carts OK, Irrigation-Reclaimed Water, Pool, Restaurant, Sidewalks, Tennis Court(s)
    • Security: Gated Community, Security Gate, Security System, Smoke Detector(s)
    • Pet fee: $0 monthly
    • Senior community: Yes
    • Subdivision: DEL WEBB PH V SUBPH 5A, 5B & 5C
    HOA
    • Has HOA: Yes
    • Amenities included: Basketball Court, Cable TV, Clubhouse, Fitness Center, Gated, Maintenance, Pickleball Court(s), Pool, Spa/Hot Tub, Tennis Court(s)
    • Services included: Cable TV, Common Area Taxes, Community Pool, Reserve Fund, Maintenance Grounds, Manager, Private Road, Recreational Facilities, Security
    • HOA fee: $521 monthly
    • HOA name: Kristin Stapleton
    • HOA phone: 941-739-0411
    Location
    • Region: Lakewood Ranch

    Financial & listing details

    • Price per square foot: $304/sqft
    • Tax assessed value: $849,549
    • Annual tax amount: $14,083
    • Date on market: 8/26/2025
    • Cumulative days on market: 279 days
    • Listing terms: Cash,Conventional,FHA,VA Loan
    • Ownership: Fee Simple
    • Total actual rent: 0
    • Electric utility on property: Yes
    • Road surface type: Paved

    Price history

    DateEventPrice
    6/26/2026Listing removed$6,500$2/sqft
    Source: Zillow Rentals Report a problem
    6/5/2026Listed for rent$6,500$2/sqft
    Source: Zillow Rentals Report a problem
    3/4/2026Sold$906,000-13.7%$304/sqft
    Source: Stellar MLS #A4663283 Report a problem
    2/5/2026Pending sale$1,050,000$352/sqft
    Source: Stellar MLS #A4663283 Report a problem
    12/12/2025Price change$1,050,000-8.7%$352/sqft
    Source: Stellar MLS #A4663283 Report a problem
    12/1/2025Price change$1,150,000-3.8%$385/sqft
    Source: Stellar MLS #A4663283 Report a problem
    8/26/2025Listed for sale$1,195,000-7.7%$400/sqft
    Source: Stellar MLS #A4663283 Report a problem
    7/22/2025Listing removed$1,295,000$434/sqft
    Source: Stellar MLS #A4645509 Report a problem
    5/2/2025Price change$1,295,000-1.1%$434/sqft
    Source: Stellar MLS #A4645509 Report a problem
    3/27/2025Listed for sale$1,310,000+23.6%$439/sqft
    Source: Stellar MLS #A4645509 Report a problem
    9/20/2022Sold$1,060,200$355/sqft
    Source: Public Record Report a problem

    Public tax history

    YearProperty taxesTax assessment
    2025$13,464 -4.4%$849,549 -4.8%
    2024$14,083 +0.8%$892,571 +3%
    2023$13,970 +331%$866,574 +687.8%
    2022$3,242 +81.9%$110,000 +850.9%
    2021$1,783 $11,568
    Find assessor info on the county website

    Neighborhood: 34202

    Nearby schools

    GreatSchools rating
    Schools provided by the listing agent
    • Elementary: Robert E Willis Elementary
    • Middle: Nolan Middle
    • High: Lakewood Ranch High

    Source: Stellar MLS. This data may not be complete. We recommend contacting the local school district to confirm school assignments for this home.

    Get a cash offer in 3 minutes
    Find out how much your home could sell for in as little as 3 minutes with a no-obligation cash offer.
    Estimated market value
    $900,800
    Get a cash offer in 3 minutes
    Find out how much your home could sell for in as little as 3 minutes with a no-obligation cash offer.
    Estimated market value
    $900,800