Located in the heart of Northridge, this spacious ranch-style home sits on an expansive nearly 19,000 sq. ft. lot and offers a versatile layout with room to grow. The home has been thoughtfully expanded with permits and features three bedrooms, a large living and dining area, and an inviting family room connected to the kitchen and breakfast nook. As you enter, you are welcomed by beautiful hardwood floors, a cozy fireplace, and a light-filled living room highlighted by a large bay window that brings in abundant natural light. Down the hall are three comfortable bedrooms that share a remodeled bathroom, creating a functional and private sleeping area. The kitchen offers generous space and includes a commercial-style oven and stove, opening to a large family room and breakfast nook—perfect for everyday living and entertaining. A sliding glass door leads to the beautifully landscaped backyard, featuring drought-resistant plants and a peaceful setting ideal for relaxing or hosting gatherings. On the opposite side of the home near the kitchen are two additional rooms that were previously configured as an ADU, offering excellent potential to convert back for extended family, guests, or rental income. Additional highlights include owned solar, a desirable Northridge neighborhood, and a large private yard with endless possibilities. This property offers a rare combination of space, flexibility, and location—a wonderful opportunity to make it your own.
Sold for $1,025,000
Listed by: Equity Union • Kathryn Christiansen • Contact: 661-210-7387
Bought with: Equity Union
$1,025,000
17917 Chase St, Northridge, CA 91325
3beds
2,002sqft
Single Family Residence
Built in 1951
0.44 Acres Lot
$-- Zestimate®
$512/sqft
$4,557 Estimated rent
Home value
Not available
Estimated sales range
Not available
$4,557/mo
Zestimate® history
Owner options
List your home for rent
$4,557/mo
Rent Zestimate®
Find your next renter with Zillow Rental Manager. Plus, with online applications, you can quickly screen prospective tenants – for free.
$4,557/mo
Rent Zestimate®
Refinance and save
$6,483/mo
Est. payment
Refinancing to a lower rate could help reduce your monthly payments and save thousands over the life of the loan.
$6,483/mo
Est. payment
Explore your selling options
Work with a Zillow partner agent
Leverage their expertise and Zillow's premium Showcase listings to get your home seen by more buyers.
Get startedList with your own agent
Get your home in front of millions of buyers by listing it on Zillow.
Learn how to do itSell it yourself
Take full control of how buyers see your home on Zillow by listing For Sale by Owner (FSBO).
List your homeWhat's special
Zillow last checked:
Listing updated:
Listed by:
Kathryn Christiansen DRE #01707661 661-210-7387,
Equity Union,
Eric Christiansen DRE #02253107,
Equity Union
Bought with:
Kathryn Christiansen, DRE #01707661
Equity Union
Source: CRMLS,MLS#: SR26048230 Originating MLS: California Regional MLS
Originating MLS: California Regional MLSFacts & features
Interior
Bedrooms & bathrooms
- Bedrooms: 3
- Bathrooms: 3
- Full bathrooms: 1
- 3/4 bathrooms: 1
- 1/2 bathrooms: 1
- Main level bathrooms: 3
- Main level bedrooms: 3
Rooms
- Room types: Bedroom, Entry/Foyer, Family Room, Kitchen, Laundry, Living Room, Primary Bedroom, Utility Room, Dining Room
Primary bedroom
- Features: Main Level Primary
Bedroom
- Features: All Bedrooms Down
Bathroom
- Features: Granite Counters, Separate Shower, Walk-In Shower
Family room
- Features: Separate Family Room
Kitchen
- Features: Solid Surface Counters
Heating
- Central
Cooling
- Central Air
Appliances
- Included: 6 Burner Stove, Dishwasher, Disposal, Gas Oven, Gas Range, Microwave, Refrigerator, Dryer, Washer
- Laundry: Washer Hookup, Laundry Room
Features
- Ceiling Fan(s), Separate/Formal Dining Room, Granite Counters, In-Law Floorplan, Laminate Counters, Open Floorplan, All Bedrooms Down, Main Level Primary, Utility Room
- Flooring: Tile, Wood
- Windows: Double Pane Windows, Skylight(s)
- Has fireplace: Yes
- Fireplace features: Gas, Living Room
- Common walls with other units/homes: No Common Walls
Interior area
- Total interior livable area: 2,002 sqft
Property
Parking
- Total spaces: 2
- Parking features: Circular Driveway, Direct Access, Driveway, Garage
- Attached garage spaces: 2
Features
- Levels: One
- Stories: 1
- Entry location: 1
- Patio & porch: Concrete, Covered, Open, Patio
- Pool features: None
- Spa features: None
- Fencing: Wood
- Has view: Yes
- View description: Mountain(s), Neighborhood
Lot
- Size: 0.44 Acres
- Features: Front Yard, Walkstreet
Details
- Parcel number: 2787004014
- Special conditions: Standard
Construction
Type & style
- Home type: SingleFamily
- Architectural style: Ranch
- Property subtype: Single Family Residence
Materials
- Roof: Composition,Shingle
Condition
- Fixer
- New construction: No
- Year built: 1951
Utilities & green energy
- Electric: Photovoltaics Seller Owned
- Sewer: Public Sewer
- Water: Public
- Utilities for property: Cable Available, Electricity Connected, Natural Gas Connected, Phone Available, Sewer Connected, Water Connected
Community & HOA
Community
- Features: Suburban
- Security: Smoke Detector(s)
Location
- Region: Northridge
Financial & listing details
- Price per square foot: $512/sqft
- Tax assessed value: $207,038
- Annual tax amount: $2,783
- Date on market: 3/4/2026
- Cumulative days on market: 5 days
- Listing terms: Cash,Cash to New Loan
- Inclusions: washer, dryer and refrigerator
- Road surface type: Paved
Price history
| Date | Event | Price |
|---|---|---|
| 3/27/2026 | Sold | $1,025,000$512/sqft |
Source:  CRMLS #SR26048230 Report a problem CRMLS #SR26048230 Report a problem | ||
| 3/11/2026 | Contingent | $1,025,000$512/sqft |
Source: CRMLS #SR26048230 Report a problem | ||
| 3/5/2026 | Listed for sale | $1,025,000$512/sqft |
Source: CRMLS #SR26048230 Report a problem | ||
Public tax history
| Year | Property taxes | Tax assessment |
|---|---|---|
| 2025 | $2,783 +0.7% | $207,038 +2% |
| 2024 | $2,764 +1.8% | $202,980 +2% |
| 2023 | $2,716 +4.5% | $199,001 +2% |
| 2022 | $2,599 +1.6% | $195,100 +2% |
| 2021 | $2,557 -0.7% | $191,276 +1% |
| 2020 | $2,576 | $189,316 +2% |
| 2019 | $2,576 +8.7% | $185,605 +2% |
| 2018 | $2,370 | $181,966 +2% |
| 2017 | $2,370 +2.2% | $178,399 +2% |
| 2016 | $2,319 +3.3% | $174,902 +1.5% |
| 2015 | $2,245 +0.5% | $172,276 +2% |
| 2014 | $2,235 | $168,903 +2.5% |
| 2012 | -- | $164,844 +2% |
| 2011 | -- | $161,613 +0.8% |
| 2010 | -- | $160,407 -0.2% |
| 2009 | -- | $160,790 +2% |
| 2008 | -- | $157,638 +2% |
| 2007 | -- | $154,548 +2% |
| 2006 | -- | $151,518 |
| 2005 | -- | $151,518 +4% |
| 2004 | -- | $145,636 +1.9% |
| 2003 | -- | $142,968 +2% |
| 2002 | -- | $140,166 +4% |
| 2000 | -- | $134,726 |
Find assessor info on the county website
Neighborhood: Northridge
Nearby homes
- $1,289,0004 bd3 ba2.1k sqft17927 Chase St, Northridge, CA 91325Off Market
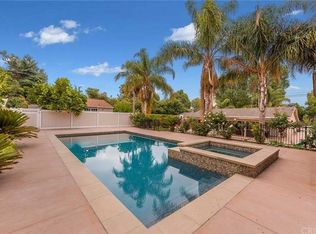
- $1,190,7004 bd4 ba2.2k sqft17901 Chase St, Northridge, CA 91325Off Market
- $1,302,5005 bd3 ba2.1k sqft17910 Malden St, Northridge, CA 91325Off Market
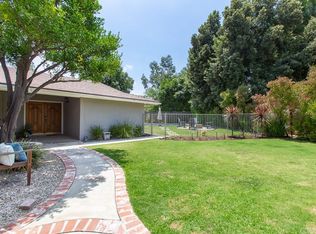
- $1,211,7003 bd2 ba2.1k sqft17920 Malden St, Northridge, CA 91325Off Market
- $1,361,8004 bd3 ba3.2k sqft17900 Malden St, Northridge, CA 91325Off Market
- $1,153,5003 bd2 ba2.7k sqft8504 Enfield Ave, Northridge, CA 91325Off Market
- $1,392,9005 bd2 ba3.3k sqft8514 Enfield Ave, Northridge, CA 91325Off Market
- $1,098,3003 bd2 ba2k sqft17857 Chase St, Northridge, CA 91325Off Market
Nearby schools
GreatSchools rating
- 9/10Cantara Street Elementary SchoolGrades: K-5Distance: 0.4 mi
- 5/10Northridge Middle SchoolGrades: 6-8Distance: 0.1 mi
- 6/10Northridge Academy HighGrades: 9-12Distance: 1.4 mi


Get pre-qualified for a loan
At Zillow Home Loans, we can pre-qualify you in as little as 5 minutes with no impact to your credit score.An equal housing lender. NMLS #10287.
- California
- Los Angeles County
- Los Angeles
- 91325
- Northridge
- 17917 Chase St
Nearby cities
Nearby neighborhoods
Nearby zip codes
Other Los Angeles Topics
