This gorgeous and well-maintained three-year-old home is nestled in the peaceful neighborhood of Meadowlark and is the Goldengate model of Mertiage Homes (a builder focused on energy efficient homes). Positioned in a cul-de-sac, with a private backyard, and minimal traffic, this home has easy access to several main thoroughfares and is in close proximity to downtown Parker and Downtown Castlerock. Enter the cul-de-sac of Marsh Wren Ave. As you walk toward the front entrance of the home, view the highly usable tandem garage space and the lovely front porch with enough space for resting and mingling. Peer down from the porch and view the front yard landscaping improvements. Entering this home, you will be delighted to find a spacious office with double doors and a large, dedicated dining space. The kitchen and living room provide an open floor plan, which is boasting with natural light and airy colors. The eat-in kitchen is designed with Quartz counter tops, a custom Butler’s Pantry, stainless steel appliances, pendant lighting, and a large walk-in pantry. Retreat to the second floor of the home, where there is a large, open, and dedicated loft space. The primary suite includes a full en-suite and walk-in closet. An additional spacious three bedrooms with walk-in closets, two full bathrooms with Quartz counter tops, and an oversized laundry room are also located on the same floor as the primary suite. Tour the backyard, which backs to open space, is extremely low-maintenance, and includes improved landscaping and a fabulous patio space for entertainment. This home is perfectly situated close to all amenities, parks, trails, a splash pad, and offers the ideal blend of comfort and convenience for modern living. View this home today and fall in love.
Sold for $745,000
$745,000
17918 Marsh Wren Avenue, Parker, CO 80134
4beds
4,606sqft
Single Family Residence
Built in 2021
5,314 Square Feet Lot
$720,400 Zestimate®
$162/sqft
$4,208 Estimated rent
Home value
$720,400
$684,000 - $756,000
$4,208/mo
Zestimate® history
Owner options
List your home for rent
$4,208/mo
Rent Zestimate®
Find your next renter with Zillow Rental Manager. Plus, with online applications, you can quickly screen prospective tenants – for free.
$4,208/mo
Rent Zestimate®
Refinance and save
$4,555/mo
Est. payment
Refinancing to a lower rate could help reduce your monthly payments and save thousands over the life of the loan.
$4,555/mo
Est. payment
Explore your selling options
Work with a Zillow partner agent
Leverage their expertise and Zillow's premium Showcase listings to get your home seen by more buyers.
Get startedList with your own agent
Get your home in front of millions of buyers by listing it on Zillow.
Learn how to do itSell it yourself
Take full control of how buyers see your home on Zillow by listing For Sale by Owner (FSBO).
List your homeWhat's special
Zillow last checked:
Listing updated:
Listed by:
Janessa Smith 720-400-6743 janessasmithrealtor@gmail.com,
JPAR Modern Real Estate
Bought with:
Vignesh Tanneru, IR100084982
HomeSmart
Source: REcolorado as distributed by MLS GRID,MLS#: 1583720
Facts & features
Interior
Bedrooms & bathrooms
- Bedrooms: 4
- Bathrooms: 4
- Full bathrooms: 3
- 1/2 bathrooms: 1
- Main level bathrooms: 1
Primary bedroom
- Description: Carpet
- Level: Upper
Bedroom
- Description: Carpet And Fan With Remote
- Level: Upper
Bedroom
- Description: Carpet And Fan With Remote
- Level: Upper
Bedroom
- Description: Carpet And Fan With Remote
- Level: Upper
Primary bathroom
- Description: En-Suite, Quartz Countertops, Tile Floor
- Level: Upper
Bathroom
- Description: Vinyl Flooring
- Level: Main
Bathroom
- Description: Jack And Jill Bathroom Between 2 Bedrooms
- Level: Upper
Bathroom
- Description: Hall Bathroom Tile And Quartz Counters
- Level: Upper
Dining room
- Description: Carpet And Lighting
- Level: Main
Kitchen
- Description: Counter Is Quartz
- Level: Main
Living room
- Description: Vinyl Flooring And Fire Place, Vaulted Ceiling
- Level: Main
Loft
- Description: Carpet, Open To First Floor
- Level: Upper
Office
- Description: Carpet, French Doors, Lighting
- Level: Main
Heating
- Electric, Forced Air, Natural Gas
Cooling
- Central Air
Appliances
- Included: Bar Fridge, Cooktop, Dishwasher, Disposal, Microwave, Range, Range Hood, Tankless Water Heater
- Laundry: In Unit
Features
- Ceiling Fan(s), Eat-in Kitchen, Entrance Foyer, Five Piece Bath, High Ceilings, Jack & Jill Bathroom, Kitchen Island, Open Floorplan, Pantry, Primary Suite, Quartz Counters, Solid Surface Counters, Walk-In Closet(s)
- Flooring: Carpet, Vinyl
- Windows: Double Pane Windows
- Basement: Daylight,Sump Pump,Unfinished
- Number of fireplaces: 1
- Fireplace features: Electric, Living Room
- Common walls with other units/homes: No Common Walls
Interior area
- Total structure area: 4,606
- Total interior livable area: 4,606 sqft
- Finished area above ground: 3,219
- Finished area below ground: 0
Property
Parking
- Total spaces: 3
- Parking features: Concrete
- Attached garage spaces: 3
Features
- Levels: Two
- Stories: 2
- Patio & porch: Front Porch, Patio
- Exterior features: Dog Run, Lighting, Private Yard, Rain Gutters, Smart Irrigation
- Fencing: Partial
Lot
- Size: 5,314 Square Feet
- Features: Cul-De-Sac, Landscaped, Level, Open Space, Sprinklers In Front, Sprinklers In Rear
- Residential vegetation: Grassed
Details
- Parcel number: R0605596
- Special conditions: Standard
Construction
Type & style
- Home type: SingleFamily
- Architectural style: Traditional
- Property subtype: Single Family Residence
Materials
- Frame, Wood Siding
- Foundation: Slab
- Roof: Composition
Condition
- New Construction,Updated/Remodeled
- New construction: Yes
- Year built: 2021
Details
- Builder model: Goldengate
- Builder name: Meritage Homes
Utilities & green energy
- Sewer: Public Sewer
- Water: Public
- Utilities for property: Electricity Connected, Natural Gas Connected
Green energy
- Energy efficient items: Appliances, Construction, Insulation, Lighting, Water Heater
Community & HOA
Community
- Security: Carbon Monoxide Detector(s), Security System, Smart Cameras, Smoke Detector(s), Video Doorbell
- Subdivision: Meadowlark
HOA
- Has HOA: Yes
- Amenities included: Park, Playground
- Services included: Maintenance Grounds, Recycling, Trash
- HOA fee: $100 monthly
- HOA name: Centennial Consulting Group, LLC
- HOA phone: 970-484-0101
Location
- Region: Parker
Financial & listing details
- Price per square foot: $162/sqft
- Tax assessed value: $733,873
- Annual tax amount: $7,070
- Date on market: 6/25/2024
- Listing terms: Cash,Conventional,FHA,Jumbo,VA Loan
- Exclusions: Sellers Personal Property.
- Ownership: Individual
- Electric utility on property: Yes
- Road surface type: Paved
Price history
| Date | Event | Price |
|---|---|---|
| 9/20/2024 | Sold | $745,000-2%$162/sqft |
Source:  REcolorado as distributed by MLS GRID #1583720 Report a problem REcolorado as distributed by MLS GRID #1583720 Report a problem | ||
| 8/12/2024 | Pending sale | $760,000$165/sqft |
Source: REcolorado as distributed by MLS GRID #1583720 Report a problem | ||
| 7/27/2024 | Price change | $760,000-1.3%$165/sqft |
Source: REcolorado as distributed by MLS GRID #1583720 Report a problem | ||
| 7/9/2024 | Price change | $770,000-1.3%$167/sqft |
Source: REcolorado as distributed by MLS GRID #1583720 Report a problem | ||
| 6/25/2024 | Listed for sale | $780,000+21%$169/sqft |
Source: REcolorado as distributed by MLS GRID #1583720 Report a problem | ||
| 4/29/2021 | Sold | $644,690$140/sqft |
Source: Public Record Report a problem | ||
| 2/4/2021 | Pending sale | $644,690$140/sqft |
Source: Meritage Homes #4643032 Report a problem | ||
| 2/2/2021 | Price change | $644,690+0.8%$140/sqft |
Source: Meritage Homes #4643032 Report a problem | ||
| 1/18/2021 | Price change | $639,690+0.8%$139/sqft |
Source: Meritage Homes Report a problem | ||
| 12/23/2020 | Listed for sale | $634,690$138/sqft |
Source: Meritage Homes Report a problem | ||
Public tax history
| Year | Property taxes | Tax assessment |
|---|---|---|
| 2025 | $7,037 -0.5% | $45,870 +1.7% |
| 2024 | $7,070 +10.9% | $45,120 -1% |
| 2023 | $6,372 +307.3% | $45,560 +14.6% |
| 2022 | $1,565 | $39,770 +306.6% |
| 2021 | -- | $9,780 -51.2% |
| 2020 | $3,229 | $20,050 +13.1% |
| 2019 | -- | $17,720 |
Find assessor info on the county website
Neighborhood: 80134
Nearby homes
- $652,6004 bd3 ba3k sqft17904 Marsh Wren Ave, Parker, CO 80134Off Market
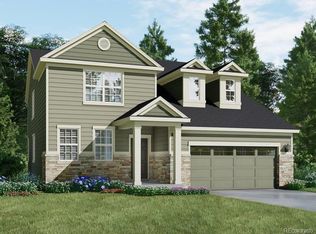
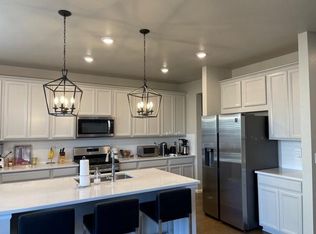
- $707,4004 bd4 ba4.6k sqft13631 Crane Ct, Parker, CO 80134Off Market
- $7,252,720-- bd-- ba-- sqft7010 Crowfoot Valley Rd, Parker, CO 80134Off Market
- $656,1004 bd3 ba3.9k sqft13621 Crane Ct, Parker, CO 80134Off Market
- $694,5004 bd4 ba3.2k sqft17890 Marsh Wren Ave, Parker, CO 80134Off Market
- $610,5003 bd2 ba3.6k sqft13641 Crane Ct, Parker, CO 80134Off Market
- $617,4903 bd3 ba2k sqft17931 Marsh Wren Ave, Parker, CO 80134Sold
- $674,9903 bd3 ba2.4k sqft17917 Marsh Wren Ave, Parker, CO 80134Sold
Nearby schools
GreatSchools rating
- 7/10Northeast Elementary SchoolGrades: 3-5Distance: 1.6 mi
- 5/10Sagewood Middle SchoolGrades: 6-8Distance: 3.4 mi
- 8/10Ponderosa High SchoolGrades: 9-12Distance: 2.7 mi
Schools provided by the listing agent
- Elementary: Northeast
- Middle: Sagewood
- High: Ponderosa
- District: Douglas RE-1
Source: REcolorado as distributed by MLS GRID. This data may not be complete. We recommend contacting the local school district to confirm school assignments for this home.
Get a cash offer in 3 minutes
Find out how much your home could sell for in as little as 3 minutes with a no-obligation cash offer.
Estimated market value
$720,400
Get a cash offer in 3 minutes
Find out how much your home could sell for in as little as 3 minutes with a no-obligation cash offer.
Estimated market value
$720,400
- Colorado
- Douglas County
- Parker
- 80134
- 17918 Marsh Wren Avenue
Nearby cities
Nearby neighborhoods
Nearby zip codes
Other Parker Topics
