LOW PRICE TO SALE! BRING OFFER! 10K toward buyer's closing cost. This exquisitely beautiful 4 bedroom, 3 full bath home at The Village of Frankford in PLANO ISD!, features an open floor plan with lots of windows for plenty of natural light. A whole interior home was updated from A to Z. The kitchen opens into the large family room with windows overlooking the backyard, covering a patio with trees. Grand entrance with new wood flooring throughout bedrooms & upstairs. The spacious eat-in kitchen is well equipped with ample cabinetry for storage and prep, quartz granite counter tops, and SS appliances. The master suite includes a standing shower with garden tub, dual sinks with split vanities, and a large walk-in closet. Private front circular drive way and 3 full car garage parking on the back. Community swimming pool, and playgrounds. Upgrade include December 2023 Roof, 2021 AC with 10 years warranty, 2022 Water heater. Close to UTD, groceries, shopping and dinning area. Easy access 190 & 75 HWY.
Sold
Price Unknown
17919 Benchmark Dr, Dallas, TX 75252
4beds
3,439sqft
Farm, Single Family Residence
Built in 1995
8,150 Square Feet Lot
$736,900 Zestimate®
$--/sqft
$4,627 Estimated rent
Home value
$736,900
$693,000 - $788,000
$4,627/mo
Zestimate® history
Owner options
List your home for rent
$4,627/mo
Rent Zestimate®
Find your next renter with Zillow Rental Manager. Plus, with online applications, you can quickly screen prospective tenants – for free.
$4,627/mo
Rent Zestimate®
Refinance and save
$770/mo
Est. payment
Refinancing to a lower rate could help reduce your monthly payments and save thousands over the life of the loan.
$770/mo
Est. payment
Explore your selling options
Work with a Zillow partner agent
Leverage their expertise and Zillow's premium Showcase listings to get your home seen by more buyers.
Get startedList with your own agent
Get your home in front of millions of buyers by listing it on Zillow.
Learn how to do itSell it yourself
Take full control of how buyers see your home on Zillow by listing For Sale by Owner (FSBO).
List your homeWhat's special
Open floor planNew wood flooringQuartz granite counter topsLarge family roomLarge walk-in closetSpacious eat-in kitchenPatio with trees
Zillow last checked:
Listing updated:
Listed by:
Jacqueline Nguyen 0491209 469-371-0888,
Double Eight Properties 469-371-0888
Bought with:
Zach Tamir
Pioneer DFW Realty, LLC
Source: NTREIS,MLS#: 20846474
Facts & features
Interior
Bedrooms & bathrooms
- Bedrooms: 4
- Bathrooms: 3
- Full bathrooms: 3
Primary bedroom
- Features: Ceiling Fan(s), Dual Sinks, Double Vanity, Garden Tub/Roman Tub, Bath in Primary Bedroom, Separate Shower, Walk-In Closet(s)
- Level: First
- Dimensions: 25 x 15
Bedroom
- Level: Second
- Dimensions: 12 x 12
Bedroom
- Level: Second
- Dimensions: 12 x 11
Bedroom
- Level: Second
- Dimensions: 11 x 11
Breakfast room nook
- Features: Breakfast Bar, Butler's Pantry, Eat-in Kitchen, Granite Counters, Kitchen Island, Pantry
- Level: First
- Dimensions: 14 x 11
Game room
- Features: Ceiling Fan(s)
- Level: Second
- Dimensions: 19 x 17
Kitchen
- Features: Breakfast Bar, Butler's Pantry, Dual Sinks, Eat-in Kitchen, Granite Counters, Kitchen Island, Pantry, Walk-In Pantry
- Level: First
- Dimensions: 17 x 11
Living room
- Level: First
- Dimensions: 17 x 15
Living room
- Level: First
- Dimensions: 17 x 12
Utility room
- Level: First
- Dimensions: 10 x 11
Heating
- Natural Gas
Cooling
- Electric
Appliances
- Included: Dishwasher, Electric Cooktop, Electric Oven, Disposal, Microwave, Vented Exhaust Fan
Features
- Decorative/Designer Lighting Fixtures, Eat-in Kitchen, Granite Counters, Kitchen Island, Open Floorplan, Pantry
- Flooring: Carpet, Wood
- Has basement: No
- Number of fireplaces: 1
- Fireplace features: Family Room, Gas, Gas Log
Interior area
- Total interior livable area: 3,439 sqft
Property
Parking
- Total spaces: 6
- Parking features: Circular Driveway, Garage
- Attached garage spaces: 3
- Carport spaces: 3
- Covered spaces: 6
- Has uncovered spaces: Yes
Features
- Levels: Two
- Stories: 2
- Exterior features: Lighting, Rain Gutters
- Pool features: None
- Fencing: Wood
Lot
- Size: 8,150 Square Feet
- Dimensions: 8150
- Features: Interior Lot
Details
- Parcel number: R288100702401
Construction
Type & style
- Home type: SingleFamily
- Architectural style: Farmhouse
- Property subtype: Farm, Single Family Residence
Materials
- Foundation: Slab
- Roof: Shingle
Condition
- Year built: 1995
Utilities & green energy
- Sewer: Public Sewer
- Water: Public
- Utilities for property: Sewer Available, Water Available
Community & HOA
Community
- Security: Security System Owned, Fire Alarm
- Subdivision: Villages At Frankford Phase I
HOA
- Has HOA: Yes
- Services included: Association Management
- HOA fee: $770 annually
- HOA name: somerset residential association
- HOA phone: 877-378-2388
Location
- Region: Dallas
Financial & listing details
- Tax assessed value: $645,075
- Annual tax amount: $1,312
- Date on market: 2/17/2025
- Cumulative days on market: 6 days
- Listing terms: Cash,Conventional,FHA
Price history
| Date | Event | Price |
|---|---|---|
| 4/7/2025 | Sold | -- |
Source: NTREIS #20846474 Report a problem | ||
| 3/1/2025 | Pending sale | $799,000$232/sqft |
Source: NTREIS #20846474 Report a problem | ||
| 2/26/2025 | Contingent | $799,000$232/sqft |
Source: NTREIS #20846474 Report a problem | ||
| 2/17/2025 | Listed for sale | $799,000-5.9%$232/sqft |
Source: NTREIS #20846474 Report a problem | ||
| 11/23/2024 | Listing removed | $849,000$247/sqft |
Source: NTREIS #20698567 Report a problem | ||
| 8/25/2024 | Price change | $849,000-5.6%$247/sqft |
Source: NTREIS #20698567 Report a problem | ||
| 8/10/2024 | Listed for sale | $899,000$261/sqft |
Source: NTREIS #20698567 Report a problem | ||
Public tax history
| Year | Property taxes | Tax assessment |
|---|---|---|
| 2025 | $1,312 | $604,889 +10% |
| 2024 | -- | $549,899 +10% |
| 2023 | $2,379 -46.8% | $499,908 +10% |
| 2022 | $4,471 -0.1% | $454,462 +10% |
| 2021 | $4,474 -0.2% | $413,147 +1% |
| 2020 | $4,484 -0.5% | $409,017 -1.9% |
| 2019 | $4,506 +0.4% | $417,051 +6% |
| 2018 | $4,487 -29.3% | $393,613 +0% |
| 2017 | $6,342 | $393,541 +5.8% |
| 2016 | $6,342 +37% | $371,854 +8.1% |
| 2015 | $4,628 | $344,024 +9.4% |
| 2014 | $4,628 | $314,333 +6.6% |
| 2013 | -- | $294,994 -2.1% |
| 2012 | -- | $301,454 -5.1% |
| 2011 | -- | $317,791 +0.9% |
| 2010 | -- | $314,850 +0.6% |
| 2009 | -- | $312,903 -0.3% |
| 2008 | -- | $313,743 -0.4% |
| 2007 | -- | $315,000 |
| 2006 | -- | $315,000 +10.7% |
| 2005 | -- | $284,634 +5.8% |
| 2003 | -- | $268,915 +1.6% |
| 2002 | -- | $264,745 +10% |
| 2001 | -- | $240,677 +2.4% |
| 2000 | -- | $235,142 |
Find assessor info on the county website
Neighborhood: Highlands of McKamy
Nearby homes
- $571,4005 bd4 ba3.3k sqft17915 Benchmark Dr, Dallas, TX 75252Off Market
- $355,200-- bd-- ba-- sqft17915 Benchmark Dr, Dallas, TX 75252Off Market
- $718,6005 bd4 ba3.7k sqft17923 Benchmark Dr, Dallas, TX 75252Off Market
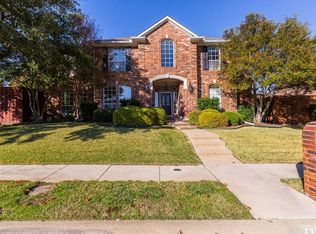
- $--5 bd4 ba3.6k sqft7524 Aberdon Rd, Dallas, TX 75252Sold
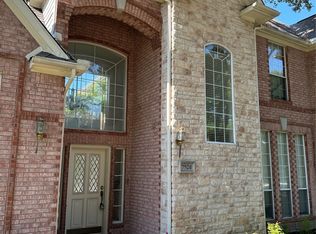
- $--4 bd4 ba3.4k sqft7520 Aberdon Rd, Dallas, TX 75252Sold
- $767,4005 bd3 ba3.8k sqft17927 Benchmark Dr, Dallas, TX 75252Off Market
- $620,8005 bd3 ba3.4k sqft17920 Benchmark Dr, Dallas, TX 75252Off Market
- $688,6005 bd4 ba3.5k sqft17911 Benchmark Dr, Dallas, TX 75252Off Market
Nearby schools
GreatSchools rating
- 5/10Jackson Elementary SchoolGrades: PK-5Distance: 1.6 mi
- 5/10Frankford Middle SchoolGrades: 6-8Distance: 0.2 mi
- 5/10Shepton High SchoolGrades: 9-10Distance: 2.6 mi
Schools provided by the listing agent
- Elementary: Jackson
- Middle: Frankford
- High: Shepton
- District: Plano ISD
Source: NTREIS. This data may not be complete. We recommend contacting the local school district to confirm school assignments for this home.
Get a cash offer in 3 minutes
Find out how much your home could sell for in as little as 3 minutes with a no-obligation cash offer.
Estimated market value
$736,900
Get a cash offer in 3 minutes
Find out how much your home could sell for in as little as 3 minutes with a no-obligation cash offer.
Estimated market value
$736,900
- Texas
- Collin County
- Dallas
- 75252
- Highlands of McKamy
- 17919 Benchmark Dr
