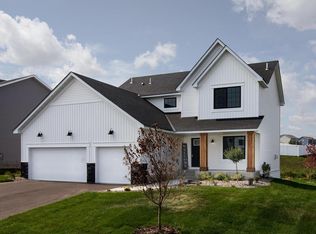
Welcome to this stunning 5-bedroom, 5-bathroom residence set on a spacious .46-acre lot in a sought-after Lakeville development. This is a 2024 custom-built Country Joe luxury property with eye-catching curb appeal and unmatched quality inside and out. Situated on a private cul-de-sac and just minutes from recreational lakes, parks, dining, and retail, this home delivers a perfect balance of refined comfort and everyday convenience. From the moment you enter, you’ll notice upscale finishes and thoughtful design—9-foot ceilings, wide hallways, and expansive windows that flood the main floor with natural light. Open-concept layout seamlessly connects the living, dining, and kitchen areas. Cozy up by the fireplace in the living room or enjoy meals in the sun filled breakfast nook. The chef’s kitchen features stylish backsplash, stainless steel appliances (bonus: built-in beverage fridge & Bosch coffee maker) and a spacious center island—perfect for meal prep, casual dining, or entertaining guests. The main level flex room is perfect for a home office or playroom. Upstairs, you'll find four generously sized bedrooms—each with a walk-in closet. The spacious primary suite offers a peaceful retreat with a beautifully appointed private bathroom and ample room to unwind. The walkout lower level offers an additional bedroom, family room, and huge recreation area (w/bar rough-in). Enjoy hours of entertainment in the expansive, fully-fenced backyard, including a full sport court with outdoor lighting—perfect for basketball, pickleball, and more. Then unwind by the firepit or entertain on the spacious patio. Additional highlights: patio wired for electric/gas, additional washer/dryer hookup in basement, built-in speakers with surround sound & a heated garage.
Closed
Zillow last checked:
Listing updated:
Bought with:
Christopher Buesgens
Compass
Source: NorthstarMLS as distributed by MLS GRID,MLS#: 6730501
Price history
| Date | Event | Price |
|---|---|---|
| 8/7/2025 | Sold | $1,100,000$229/sqft |
Source:  NorthstarMLS as distributed by MLS GRID #6730501 Report a problem NorthstarMLS as distributed by MLS GRID #6730501 Report a problem | ||
| 7/5/2025 | Pending sale | $1,100,000$229/sqft |
Source: NorthstarMLS as distributed by MLS GRID #6730501 Report a problem | ||
| 6/13/2025 | Listed for sale | $1,100,000+1.5%$229/sqft |
Source: NorthstarMLS as distributed by MLS GRID #6730501 Report a problem | ||
| 5/15/2024 | Sold | $1,083,628$226/sqft |
Source: NorthstarMLS as distributed by MLS GRID #6537409 Report a problem | ||


Get a cash offer in 3 minutes
Find out how much your home could sell for in as little as 3 minutes with a no-obligation cash offer.
Estimated market value
$1,092,700
