Skip main navigation
Sold for $736,000
  • $736,000

    1792 Corte Vista St, Brentwood, CA 94513

    3beds
    1,625sqft
    Single Family Residence
    Built in 1999
    4,356 Square Feet Lot
    $682,600 Zestimate®
    $453/sqft
    $3,358 Estimated rent

    Home value

    $682,600

    $648,000 - $717,000

    $3,358/mo

    Zestimate® history
    Loading
    Loading...

    Owner options

    List your home for rent

    $3,358/mo

    Rent Zestimate®

    Find your next renter with Zillow Rental Manager. Plus, with online applications, you can quickly screen prospective tenants – for free.

    Learn more

    $3,358/mo

    Rent Zestimate®

    Refinance and save

    $4,661/mo

    Est. payment

    Refinancing to a lower rate could help reduce your monthly payments and save thousands over the life of the loan.

    See today's rates

    $4,661/mo

    Est. payment

    Explore your selling options

    Work with a Zillow partner agent

    Leverage their expertise and Zillow's premium Showcase listings to get your home seen by more buyers.

    Get started

    List with your own agent

    Get your home in front of millions of buyers by listing it on Zillow.

    Learn how to do it

    Sell it yourself

    Take full control of how buyers see your home on Zillow by listing For Sale by Owner (FSBO).

    List your home

    What's special

    Stone fireplaceCozy comfortOpen armsModern eleganceCulinary oasisStainless steel appliancesNewly remodeled bathrooms
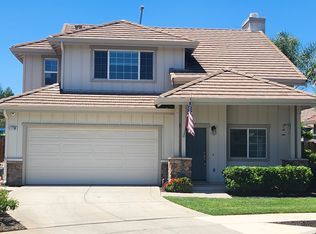
    Step into the embrace of warmth and luxury at 1792 Corte Vista St. in the heart of Brentwood. This two-story haven welcomes you with open arms, offering a sanctuary where modern elegance meets cozy comfort. With 3 bedrooms and 2.5 bathrooms spread across 1,625 square feet, every corner of this home whispers tales of cherished memories waiting to be made. As you wander through, feel the soft caress of luxury vinyl flooring underfoot and bask in the gentle glow of natural light filtered through premium shutter window coverings. Indulge your senses in the newly remodeled bathrooms, where each detail has been lovingly crafted to perfection. Gather around the stone fireplace, its rustic wood beam mantel inviting you to linger over stories and laughter with loved ones. In the heart of the home lies the kitchen, a culinary oasis boasting new countertops, subway tile backsplash, and stainless steel appliances. Outside, the manicured front and backyard beckon you to unwind amidst the lush artificial grass and custom vinyl-covered patio. This sanctuary is not just a house; it's a haven. With newer heating and A/C unit, owned solar, and a tile roof, it's a place where worries melt away, and dreams take flight. Within walking distance to Loma Vista Elementary & Shopping. Don't miss out.

    Zillow last checked:

    Listing updated:

    Listed by:

    Kevin Vierra DRE #01311174 925-595-1321,

    EXP Realty

    Bought with:

    Stacy Lahn, DRE #01482455

    Ardent Realty & Associates

    Source: bridgeMLS/CCAR/Bay East AOR,MLS#: 41051974MLS Logo

    Facts & features

    Interior

    Bedrooms & bathrooms
    • Bedrooms: 3
    • Bathrooms: 3
    • Full bathrooms: 2
    • 1/2 bathrooms: 1
    Rooms
    • Room types: Family Room
    Kitchen
    • Features: Breakfast Bar, Counter - Solid Surface, Dishwasher, Garbage Disposal, Gas Range/Cooktop, Ice Maker Hookup, Microwave, Range/Oven Free Standing, Updated Kitchen
    Heating
    • Forced Air
    Cooling
    • Ceiling Fan(s), ENERGY STAR Qualified Equipment
    Appliances
    • Included: Dishwasher, Gas Range, Plumbed For Ice Maker, Microwave, Free-Standing Range
    • Laundry: 220 Volt Outlet, Hookups Only, Cabinets
    Features
    • Breakfast Bar, Counter - Solid Surface, Updated Kitchen
    • Flooring: Vinyl, Carpet
    • Windows: Screens, Window Coverings
    • Number of fireplaces: 1
    • Fireplace features: Family Room
    Interior area
    • Total structure area: 1,625
    • Total interior livable area: 1,625 sqft

    Property

    Parking
    • Total spaces: 2
    • Parking features: Int Access From Garage, Garage Faces Front, Garage Door Opener
    • Attached garage spaces: 2
    Accessibility
    • Accessibility features: None
    Features
    • Levels: Two Story
    • Stories: 2
    • Exterior features: Back Yard, Front Yard, Side Yard, Landscape Back, Landscape Front, Low Maintenance
    • Pool features: None
    • Fencing: Fenced
    Lot
    • Size: 4,356 Square Feet
    • Features: Front Yard
    Details
    • Parcel number: 0193900347
    • Special conditions: Standard

    Construction

    Type & style
    • Home type: SingleFamily
    • Architectural style: Craftsman
    • Property subtype: Single Family Residence
    Materials
    • Vinyl Siding
    • Foundation: Slab
    Condition
    • Existing
    • New construction: No
    • Year built: 1999

    Utilities & green energy

    • Electric: Photovoltaics Seller Owned, Other Solar
    • Sewer: Public Sewer
    • Water: Public
    Green energy
    • Energy efficient items: Thermostat

    Community & HOA

    Community
    • Security: Carbon Monoxide Detector(s), Double Strapped Water Heater
    HOA
    • Has HOA: No
    Location
    • Region: Brentwood

    Financial & listing details

    • Price per square foot: $453/sqft
    • Tax assessed value: $765,734
    • Date on market: 3/7/2024
    • Listing terms: CalHFA,Cash,Conventional,1031 Exchange
    • Electric utility on property: Yes

    Price history

    DateEventPrice
    4/16/2024Sold$736,000+1.5%$453/sqft
    Source: bridgeMLS/CCAR/Bay East AOR #41051974 Report a problem
    3/15/2024Pending sale$725,000$446/sqft
    Source: bridgeMLS/CCAR/Bay East AOR #41051974 Report a problem
    3/7/2024Listed for sale$725,000+36.4%$446/sqft
    Source: bridgeMLS/CCAR/Bay East AOR #41051974 Report a problem
    1/10/2019Sold$531,500+0.4%$327/sqft
    Source: Public Record Report a problem
    12/12/2018Pending sale$529,500$326/sqft
    Source: KELLER WILLIAMS #40847353 Report a problem
    12/2/2018Listed for sale$529,500+130.2%$326/sqft
    Source: KELLER WILLIAMS #40847353 Report a problem
    2/6/2012Sold$230,000-11.5%$142/sqft
    Source: Public Record Report a problem
    11/20/2011Listed for sale$260,000+27.4%$160/sqft
    Source: Blue Mountain Realty Inc #40542380 Report a problem
    8/12/2011Sold$204,100+0%$126/sqft
    Source: Public Record Report a problem
    11/19/1999Sold$204,000$126/sqft
    Source: Public Record Report a problem

    Public tax history

    YearProperty taxesTax assessment
    2026-- $765,734 +2%
    2025$9,791 -2%$750,720 +27.8%
    2024$9,986 +26.1%$587,284 +2%
    2023$7,917 +1.5%$575,770 +2%
    2022$7,802 +2.6%$564,481 +2%
    2021$7,601 +0.5%$553,414 +1%
    2020$7,565 +72.7%$547,740 +111.5%
    2019$4,380 +3.9%$258,971 +2%
    2018$4,214 +3.5%$253,894 +2%
    2017$4,074 +5.2%$248,916 +2%
    2016$3,871 -1.1%$244,037 +1.5%
    2015$3,912 -3.6%$240,372 +2%
    2014$4,059 $235,664 +0.5%
    2013-- $234,600 +14.7%
    2012-- $204,500 -11.7%
    2011-- $231,500
    2010-- $231,500 -7.6%
    2009-- $250,500 +0.2%
    2008-- $250,051 +2%
    2007-- $245,149 +2%
    2006-- $240,343 +2%
    2005-- $235,631 +2%
    2004-- $231,012 +1.9%
    2003-- $226,779 +2%
    2002-- $222,333 +2%
    2001-- $217,974
    Find assessor info on the county website

    Neighborhood: 94513

    Nearby schools

    GreatSchools rating
    Get a cash offer in 3 minutes
    Find out how much your home could sell for in as little as 3 minutes with a no-obligation cash offer.
    Estimated market value
    $682,600
    Get a cash offer in 3 minutes
    Find out how much your home could sell for in as little as 3 minutes with a no-obligation cash offer.
    Estimated market value
    $682,600