5.8-acre property featuring a 2024 doublewide manufactured home offering 3 bedrooms and 2 bathrooms. Home was purchased new and permanently adhered to the property in 2025. The land is partially cleared and partially wooded, providing a balance of open space and natural privacy. Plenty of room for outdoor activities, gardening, recreation, or future improvements. Enjoy peaceful country surroundings with convenient access to nearby amenities.
Sold for $229,900
$229,900
1792 County Road 1224, Vinemont, AL 35179
3beds
1,568sqft
Manufactured Home
Built in 2024
5.8 Acres Lot
$230,800 Zestimate®
$147/sqft
$-- Estimated rent
Home value
$230,800
$215,000 - $247,000
Not available
Zestimate® history
Owner options
List your home for rent
Find your next renter with Zillow Rental Manager. Plus, with online applications, you can quickly screen prospective tenants – for free.
Refinance and save
$1,401/mo
Est. payment
Refinancing to a lower rate could help reduce your monthly payments and save thousands over the life of the loan.
$1,401/mo
Est. payment
Explore your selling options
Work with a Zillow partner agent
Leverage their expertise and Zillow's premium Showcase listings to get your home seen by more buyers.
Get startedList with your own agent
Get your home in front of millions of buyers by listing it on Zillow.
Learn how to do itSell it yourself
Take full control of how buyers see your home on Zillow by listing For Sale by Owner (FSBO).
List your homeWhat's special
Zillow last checked:
Listing updated:
Listed by:
Jill Lambert 256-339-4152,
EXIT Lake & Country Real Estate
Bought with:
Wes Warren
Happy Homes Real Estate
Source: Strategic MLS Alliance,MLS#: 529032
Facts & features
Interior
Bedrooms & bathrooms
- Bedrooms: 3
- Bathrooms: 2
- Full bathrooms: 2
- Main level bedrooms: 3
Basement
- Area: 0
Features
- Has basement: No
- Number of fireplaces: 1
Interior area
- Total structure area: 1,568
- Total interior livable area: 1,568 sqft
- Finished area above ground: 1,568
- Finished area below ground: 0
Property
Features
- Frontage length: Approx. 234
Lot
- Size: 5.8 Acres
- Dimensions: 234 x 1072 x 231 x 1098
Details
- Parcel number: 0803080000009.009
- Zoning: None
Construction
Type & style
- Home type: MobileManufactured
- Property subtype: Manufactured Home
Materials
- Foundation: Crawl Space
Condition
- Year built: 2024
Utilities & green energy
- Sewer: Septic Tank
- Water: Public
- Utilities for property: Electricity Available
Community & HOA
Community
- Subdivision: None
HOA
- Has HOA: No
Location
- Region: Vinemont
Financial & listing details
- Price per square foot: $147/sqft
- Annual tax amount: $132
- Price range: $229.9K - $229.9K
- Date on market: 5/21/2026
- Electric utility on property: Yes
Price history
| Date | Event | Price |
|---|---|---|
| 6/27/2026 | Pending sale | $229,900$147/sqft |
Source: Strategic MLS Alliance #529032 Report a problem | ||
| 6/26/2026 | Sold | $229,900$147/sqft |
Source: Strategic MLS Alliance #529032 Report a problem | ||
| 5/29/2026 | Contingent | $229,900$147/sqft |
Source: Strategic MLS Alliance #529032 Report a problem | ||
| 5/21/2026 | Listed for sale | $229,900$147/sqft |
Source: Strategic MLS Alliance #529032 Report a problem | ||
Public tax history
Tax history is unavailable.
Neighborhood: 35179
Nearby homes
- $69,90011.5 Acres0 County Road Rd1224, Vinemont, AL 35179Sold
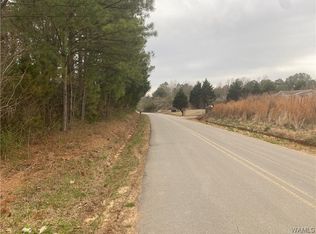
- $153,200-- bd-- ba1.5k sqft1785 County Road 1224, Vinemont, AL 35179Off Market
- $141,700-- bd-- ba1.9k sqft1741 County Road 1224, Vinemont, AL 35179Off Market
- $218,300-- bd0 ba1.3k sqft1740 County Road 1224, Vinemont, AL 35179Off Market
- $287,200-- bd-- ba2k sqft1878 County Road 1224, Vinemont, AL 35179Off Market
- $225,600-- bd-- ba1.4k sqft1901 County Road 1224, Cullman, AL 35179Off Market
- $69,90011.5 Acres0 County Road 1224 #0, Vinemont, AL 35179Sold
- $74,20015 Acres2000 County Road 1224, Vinemont, AL 35179Off Market
Nearby schools
GreatSchools rating
- 9/10West Point Elementary SchoolGrades: K-3Distance: 2.8 mi
- 9/10West Point Middle SchoolGrades: 6-8Distance: 3.1 mi
- 5/10West Point High SchoolGrades: 9-12Distance: 2.8 mi
Schools provided by the listing agent
- Elementary: West Point
- Middle: West Point
- High: West Point
Source: Strategic MLS Alliance. This data may not be complete. We recommend contacting the local school district to confirm school assignments for this home.
- Alabama
- Cullman County
- Vinemont
- 35179
- 1792 County Road 1224
Nearby cities
Nearby zip codes
Other Vinemont Topics
