Skip main navigation
Closed
  • Price Unknown

    1792 County Road 382, Holts Summit, MO 65043

    3beds
    1,970sqft
    Manufactured Home
    Built in 1986
    5.5 Acres Lot
    $266,500 Zestimate®
    $--/sqft
    $1,870 Estimated rent

    Home value

    $266,500

    $248,000 - $285,000

    $1,870/mo

    Zestimate® history
    Loading
    Loading...

    Owner options

    List your home for rent

    $1,870/mo

    Rent Zestimate®

    Find your next renter with Zillow Rental Manager. Plus, with online applications, you can quickly screen prospective tenants – for free.

    Learn more

    $1,870/mo

    Rent Zestimate®

    Refinance and save

    Refinancing to a lower rate could help reduce your monthly payments and save thousands over the life of the loan.

    See today's rates

    Explore your selling options

    Work with a Zillow partner agent

    Leverage their expertise and Zillow's premium Showcase listings to get your home seen by more buyers.

    Get started

    List with your own agent

    Get your home in front of millions of buyers by listing it on Zillow.

    Learn how to do it

    Sell it yourself

    Take full control of how buyers see your home on Zillow by listing For Sale by Owner (FSBO).

    List your home

    What's special

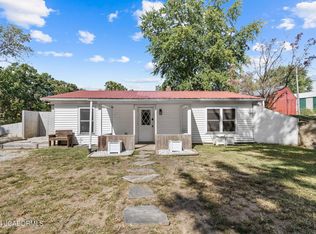
    This 3 bed, 2 bath home is scenically located on 5.5 acres. The long driveway passes the stocked pond and 50 x 30 shop leading to the home. Relax on the front porch and overlook the beauty of this property. When entering the home, you will notice the dining area to the right followed by the impressive kitchen featuring Heritage oak kitchen cabinets with pull outs, double door pantry, swing out spice rack, pull out cutting board, pull down cookbook rack, & island. The wood burning stove warms the open floor plan and leads into the sunroom overlooking a screened-in deck for enjoying the wooded backyard. The primary suite is on the far end of the house with double sinks, separate shower and tub. There are also 3 sheds in the backyard perfect for extra storage or hobbies.

    Zillow last checked:

    Listing updated:

    Listed by:

    Kristina & Scott's MCMICHAEL TEAM 573-690-2075,

    McMichael Realty, Inc.

    Bought with:

    Kristina & Scott's MCMICHAEL TEAM, 2003013861

    McMichael Realty, Inc.

    Source: JCMLS,MLS#: 10068421MLS Logo

    Facts & features

    Interior

    Bedrooms & bathrooms
    • Bedrooms: 3
    • Bathrooms: 2
    • Full bathrooms: 2
    Primary bedroom
    • Level: Main
    • Area: 165 Square Feet
    • Dimensions: 13.2 x 12.5
    Bedroom 2
    • Level: Main
    • Area: 116.39 Square Feet
    • Dimensions: 11.3 x 10.3
    Bedroom 3
    • Level: Main
    • Area: 117.52 Square Feet
    • Dimensions: 11.3 x 10.4
    Dining room
    • Level: Main
    • Area: 114.3 Square Feet
    • Dimensions: 12.7 x 9
    Kitchen
    • Level: Main
    • Area: 143.75 Square Feet
    • Dimensions: 12.5 x 11.5
    Laundry
    • Level: Main
    • Area: 48.06 Square Feet
    • Dimensions: 8.9 x 5.4
    Living room
    • Level: Main
    • Area: 390 Square Feet
    • Dimensions: 26 x 15
    Sunroom
    • Level: Main
    • Area: 278.88 Square Feet
    • Dimensions: 24.9 x 11.2
    Heating
    • Propane, Forced Air
    Cooling
    • Central Air, None
    Appliances
    • Included: Range, Water Softener Owned, Dishwasher, Microwave, Refrigerator
    Features
    • Basement: Crawl Space
    • Has fireplace: Yes
    • Fireplace features: Wood Burning
    Interior area
    • Total structure area: 1,970
    • Total interior livable area: 1,970 sqft
    • Finished area above ground: 1,970
    • Finished area below ground: 0

    Property

    Parking
    • Details: Detached
    Lot
    • Size: 5.5 Acres
    Details
    • Additional structures: Shed(s)
    • Parcel number: 2506014000000015000

    Construction

    Type & style
    • Home type: MobileManufactured
    • Property subtype: Manufactured Home
    Materials
    • Vinyl Siding
    Condition
    • Year built: 1986

    Utilities & green energy

    • Sewer: Septic Tank
    • Water: Well

    Community & HOA

    Location
    • Region: Holts Summit

    Financial & listing details

    • Tax assessed value: $65,420
    • Annual tax amount: $734
    • Date on market: 8/2/2024
    • Listing terms: FHA,Cash,Conventional,VA Loan

    Price history

    DateEventPrice
    9/20/2024Sold--
    Source: JCMLS #10068421 Report a problem
    8/12/2024Pending sale$219,900$112/sqft
    Source: JCMLS #10068421 Report a problem
    8/8/2024Contingent$219,900$112/sqft
    Source: JCMLS #10068421 Report a problem
    8/2/2024Listed for sale$219,900$112/sqft
    Source: JCMLS #10068421 Report a problem
    8/27/2015Sold--
    Source: Agent Provided Report a problem
    4/3/2015Sold--
    Source: Agent Provided Report a problem

    Public tax history

    YearProperty taxesTax assessment
    2025$715 -2.7%$12,430
    2024$735 +0.1%$12,430
    2023$734 +4.2%$12,430 +4%
    2022$705 +1.5%$11,955
    2021$695 -0.2%$11,955
    2020$696 $11,955
    2019-- $11,955
    2018$798 +0.9%$11,955 -13.7%
    2017$791 -0.9%$13,849 0%
    2016$798 $13,850
    2015$798 +130.1%$13,850 +136.3%
    2014$347 +5.8%$5,860
    2013$328 -3.3%$5,860
    2012$339 +1.3%$5,860
    2011$335 -19.8%$5,860 -23.3%
    2010$417 $7,640
    Find assessor info on the county website

    Neighborhood: 65043

    Nearby schools

    GreatSchools rating
    Sell for more on Zillow
    Get a Zillow Showcase℠ listing at no additional cost and you could sell for .
    $266,500
    2% more
    +$5,330
    With Zillow Showcase(estimated)
    $271,830