Skip main navigation
Off market
  • $526,800

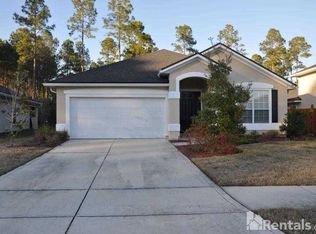
    1792 Ferncreek Dr, Saint Augustine, FL 32092

    5beds
    2,327sqft
    SingleFamily
    Built in 2005
    10,453 Square Feet Lot
    $526,800 Zestimate®
    $226/sqft
    $3,478 Estimated rent

    Home value

    $526,800

    $500,000 - $553,000

    $3,478/mo

    Zestimate® history
    Loading
    Loading...

    Owner options

    List your home for rent

    $3,478/mo

    Rent Zestimate®

    Find your next renter with Zillow Rental Manager. Plus, with online applications, you can quickly screen prospective tenants – for free.

    Learn more

    $3,478/mo

    Rent Zestimate®

    Refinance and save

    $3,453/mo

    Est. payment

    Refinancing to a lower rate could help reduce your monthly payments and save thousands over the life of the loan.

    See today's rates

    $3,453/mo

    Est. payment

    Explore your selling options

    Work with a Zillow partner agent

    Leverage their expertise and Zillow's premium Showcase listings to get your home seen by more buyers.

    Get started

    List with your own agent

    Get your home in front of millions of buyers by listing it on Zillow.

    Learn how to do it

    Sell it yourself

    Take full control of how buyers see your home on Zillow by listing For Sale by Owner (FSBO).

    List your home

    What's special

    ***PROPERTY IS CONTINGENT. SELLER IS ACCEPTING BACKUP OFFERS.*** Sparkling SALTWATER, SOLAR-HEATED, PEBBLE FINISH POOL home located on a premium, oversized preserve lot and low traffic Cul-De-Sac. Meticulously maintained, this very desirable 5 bed and 3 bath split floor plan encompasses a downstairs master suite with a huge walk-in closet, lovely raised Silestone vanity with white undermount sink (pre-plumbed for a two-sink option), deep soaking tub and separate shower. The spacious open kitchen and dining combo boasts stunning views of the backyard oasis and features granite countertops, 42'' oak cabinets, black subway tile backsplash and stainless-steel appliances. Plenty of natural light throughout the home! Oversized upstairs 5th bed/bonus room with full bath makes for the perfect in-law or teen suite. Custom and upgraded features include; 18 in. diagonal porcelain tile flooring, energy efficient sliding glass door, elegant brushed nickel door hardware, crown molding in main living areas, ceiling fans throughout, dual system variable speed HVAC with separate air control for upstairs bonus, solar hot water heater/attic fan/pool installed in 2011, water filtration system, programmable irrigation system, alarm system, additional overhang garage storage, extended brick paver patio with included pool kiddie fence, detached 10x12 storage shed, new landscaping in 2018 and much more! Interior and exterior were both freshly painted in 2016 and privacy fence in 2019. Enjoy the perfect backyard for entertaining or take advantage of the neighborhoods plethora of amenities offered; newly renovated community pool, kiddie splash park, 5 playgrounds, baseball and soccer fields, volleyball and basketball courts and monthly community social events. Conveniently located in the highly sought-after CR 210 area with quick access to I-95 and 9B. *** A-Rated St. Johns County Schools. NO CDD FEES! LOW HOA DUES! *** Put this home at the top of your list, it shows exceptionally well and will not last long! Please contact Olivia at 904-307-5002 to schedule your showing today. *** Buyers agents are welcome & commission applies! Lock box access entry is available to verified agents. *** *** All offers for selling agent representation & lease to own contracts will be declined. ***

    This property is off market, which means it's not currently listed for sale or rent on Zillow. This may be different from what's available on other websites or public sources.

    Facts & features

    Interior

    Bedrooms & bathrooms
    • Bedrooms: 5
    • Bathrooms: 3
    • Full bathrooms: 3
    Heating
    • Forced air, Heat pump, Electric, Solar
    Cooling
    • Central
    Appliances
    • Included: Dishwasher, Dryer, Freezer, Garbage disposal, Microwave, Range / Oven, Refrigerator, Washer
    Features
    • Flooring: Tile, Carpet, Laminate
    • Basement: None
    • Has fireplace: No
    Interior area
    • Total interior livable area: 2,327 sqft

    Property

    Parking
    • Total spaces: 2
    • Parking features: Garage - Attached
    Features
    • Exterior features: Other, Stucco, Wood products
    Lot
    • Size: 10,453 Square Feet
    Details
    • Parcel number: 0264293086

    Construction

    Type & style
    • Home type: SingleFamily
    Materials
    • Wood
    • Foundation: Concrete
    • Roof: Shake / Shingle
    Condition
    • Year built: 2005

    Community & HOA

    HOA
    • Has HOA: Yes
    • HOA fee: $58 monthly
    Location
    • Region: Saint Augustine

    Financial & listing details

    • Price per square foot: $226/sqft
    • Tax assessed value: $401,003
    • Annual tax amount: $3,714

    Price history

    DateEventPrice
    3/24/2021Listing removed--
    Source: Owner Report a problem
    7/2/2019Sold$355,000-2.7%$153/sqft
    Source: Public Record Report a problem
    5/14/2019Pending sale$364,999$157/sqft
    Source: Owner Report a problem
    4/26/2019Price change$364,999-2.6%$157/sqft
    Source: Owner Report a problem
    4/18/2019Listed for sale$374,900+25%$161/sqft
    Source: Owner Report a problem
    11/18/2016Listing removed$299,900$129/sqft
    Source: Buyers & Sellers Realty #851468 Report a problem
    11/17/2016Listed for sale$299,900+0.3%$129/sqft
    Source: Buyers & Sellers Realty #851468 Report a problem
    11/16/2016Sold$298,900-0.3%$128/sqft
    Source: realMLS #851468 Report a problem
    11/3/2016Pending sale$299,900$129/sqft
    Source: Buyers & Sellers Realty #851468 Report a problem
    10/17/2016Listed for sale$299,900+37.3%$129/sqft
    Source: ASSIST2SELL BUYERS & SELLERS REALTY #851468 Report a problem
    10/7/2010Sold$218,500-5%$94/sqft
    Source: Public Record Report a problem
    6/23/2010Price change$229,900-6.1%$99/sqft
    Source: Watson Realty Corp #N531024 Report a problem
    5/15/2010Price change$244,900-2%$105/sqft
    Source: Watson Realty Corp #N531024 Report a problem
    4/23/2010Listed for sale$249,900-0.3%$107/sqft
    Source: Watson Realty Corp #N531024 Report a problem
    1/30/2006Sold$250,600$108/sqft
    Source: Public Record Report a problem

    Public tax history

    YearProperty taxesTax assessment
    2025$3,714 +12.9%$289,703 +2.9%
    2024$3,290 +2%$281,538 +3%
    2023$3,224 +3%$273,338 +3%
    2022$3,129 +0.7%$265,377 +3%
    2021$3,108 +0.4%$257,648 +1.4%
    2020$3,096 -2.7%$254,091 +1.4%
    2019$3,181 $250,463 +1.9%
    2018$3,181 +1.6%$245,793 +2.1%
    2017$3,132 $240,738 +41.6%
    2016$3,132 +49.9%$170,018 +0.7%
    2015$2,090 -1.7%$168,837 +0.8%
    2014$2,126 $167,497 +4.5%
    2013-- $160,215 +1.7%
    2012-- $157,537 +1.4%
    2011-- $155,333 -5.5%
    2010-- $164,324 -3.2%
    2009-- $169,824 -13.4%
    2008-- $196,031 -12.2%
    2007-- $223,172 +5.4%
    2006-- $211,730
    Find assessor info on the county website

    Neighborhood: 32092

    Nearby schools

    GreatSchools rating
    Schools provided by the listing agent
    • Elementary: Timberlin Creek Elementary
    • Middle: Switzerland Point Middle School
    • High: Bartram Trail High School

    Source: The MLS. This data may not be complete. We recommend contacting the local school district to confirm school assignments for this home.

    Get a cash offer in 3 minutes
    Find out how much your home could sell for in as little as 3 minutes with a no-obligation cash offer.
    Estimated market value
    $526,800
    Get a cash offer in 3 minutes
    Find out how much your home could sell for in as little as 3 minutes with a no-obligation cash offer.
    Estimated market value
    $526,800