Exciting news! We’ve just made a $25,000 price improvement on this beautiful property . This is the perfect opportunity for you to own this stunning home at an incredible value!
This Hadley plan, crafted by Homes by Chris, offers 6 bedrooms and 5 baths spread across over 4950 sq ft of living space, nestled on a wooded lot.
Step inside and be greeted by the open-concept main level, featuring high ceilings and double sets of 8 ft sliding doors that lead to a screened-in porch and grilling deck. The living area boasts a stone fireplace, perfect for cozy evenings.
The kitchen is a culinary delight, equipped with a full-sized refrigerator and freezer, gas cooktop, plenty of cabinetry, a walk-in pantry, and ample storage. The main level includes an owner's suite with deck access, an opulent master bath with double vanities, heated floors, an incredible shower, and a walk-in closet with washer/dryer hookups. A second large bedroom or office completes the main level.
Upstairs, you'll find three bedrooms—one with a private bath and two with an adjoining bath. The second-floor laundry adds convenience, while the amazing loft, complete with a hidden play/storage area, offers endless possibilities for a playroom, office, or gaming area.
The lower level is an entertainer's paradise, featuring a bar, a sixth bedroom, storage, and an excavated garage. Enjoy outdoor living with a screened-in patio and a fire pit area. This home is packed with modern amenities, including over 40 smart devices, a full home speaker system with the ability to stream from your smartphone/device to 7 zones of speakers, and a whole-house water filtration/softener system. A dedicated home theater has been recently added, making this home truly exceptional.
This is one you won’t want to miss. With the new price, it’s more attractive than ever!
Feel free to reach out if you’d like to schedule a tour, or if you have any questions. Let’s make this the home you have been dreaming about!
Sold
Price Unknown
1792 Homestead Dr, Liberty, MO 64068
6beds
4,925sqft
Single Family Residence
Built in 2018
0.29 Acres Lot
$935,300 Zestimate®
$--/sqft
$4,698 Estimated rent
Home value
$935,300
$842,000 - $1.04M
$4,698/mo
Zestimate® history
Owner options
List your home for rent
$4,698/mo
Rent Zestimate®
Find your next renter with Zillow Rental Manager. Plus, with online applications, you can quickly screen prospective tenants – for free.
$4,698/mo
Rent Zestimate®
Refinance and save
$650/mo
Est. payment
Refinancing to a lower rate could help reduce your monthly payments and save thousands over the life of the loan.
$650/mo
Est. payment
Explore your selling options
Work with a Zillow partner agent
Leverage their expertise and Zillow's premium Showcase listings to get your home seen by more buyers.
Get startedList with your own agent
Get your home in front of millions of buyers by listing it on Zillow.
Learn how to do itSell it yourself
Take full control of how buyers see your home on Zillow by listing For Sale by Owner (FSBO).
List your homeWhat's special
Stone fireplaceExcavated garageAmazing loftScreened-in porchOutdoor livingFull-sized refrigerator and freezerOpulent master bath
Zillow last checked:
Listing updated:
Listed by:
Helen Scarfino 816-868-5021,
ReeceNichols-KCN
Bought with:
Explore Home Group
Keller Williams KC North
Source: Heartland MLS as distributed by MLS GRID,MLS#: 2502676
Facts & features
Interior
Bedrooms & bathrooms
- Bedrooms: 6
- Bathrooms: 5
- Full bathrooms: 5
Primary bedroom
- Features: All Carpet, Ceiling Fan(s), Walk-In Closet(s)
- Level: First
- Dimensions: 14 x 20
Bedroom 2
- Features: All Carpet, Ceiling Fan(s), Walk-In Closet(s)
- Level: Main
- Dimensions: 13 x 14
Bedroom 3
- Features: All Carpet, Ceiling Fan(s), Walk-In Closet(s)
- Level: Second
- Dimensions: 14 x 14
Bedroom 4
- Features: All Carpet, Ceiling Fan(s), Walk-In Closet(s)
- Level: Second
- Dimensions: 13 x 16
Bedroom 5
- Features: Walk-In Closet(s)
- Level: Second
- Dimensions: 15 x 14
Bedroom 6
- Features: All Carpet, Ceiling Fan(s), Walk-In Closet(s)
- Level: Basement
- Dimensions: 15 x 10
Primary bathroom
- Features: Ceramic Tiles, Double Vanity, Shower Only, Tub Only
- Level: First
- Dimensions: 6 x 14
Bathroom 1
- Level: First
- Dimensions: 5 x 11
Bonus room
- Level: Second
- Dimensions: 11 x 17
Dining room
- Features: Ceiling Fan(s)
- Level: First
- Dimensions: 9 x 16
Kitchen
- Features: Pantry
- Level: First
- Dimensions: 14 x 11
Laundry
- Features: All Carpet
- Level: First
Living room
- Features: Built-in Features, Ceiling Fan(s), Fireplace
- Level: First
- Dimensions: 17 x 18
Media room
- Features: Carpet
- Level: Basement
- Dimensions: 20 x 13
Other
- Level: Basement
- Dimensions: 20 x 29
Recreation room
- Features: Carpet, Ceiling Fan(s), Wet Bar
- Level: Basement
Heating
- Heatpump/Gas, Natural Gas
Cooling
- Electric, Gas
Appliances
- Included: Cooktop, Dishwasher, Disposal, Exhaust Fan, Microwave, Refrigerator, Gas Range, Stainless Steel Appliance(s)
- Laundry: Bedroom Level, Main Level
Features
- Ceiling Fan(s), Custom Cabinets, Kitchen Island, Painted Cabinets, Pantry, Vaulted Ceiling(s), Walk-In Closet(s), Wet Bar
- Flooring: Carpet, Tile, Wood
- Windows: Thermal Windows
- Basement: Basement BR,Daylight,Finished,Full,Walk-Out Access
- Number of fireplaces: 1
- Fireplace features: Gas Starter, Great Room
Interior area
- Total structure area: 4,925
- Total interior livable area: 4,925 sqft
- Finished area above ground: 3,525
- Finished area below ground: 1,400
Property
Parking
- Total spaces: 3
- Parking features: Attached, Garage Faces Front
- Attached garage spaces: 3
Features
- Patio & porch: Covered
Lot
- Size: 0.29 Acres
- Dimensions: 90 x 135
- Features: Level
Details
- Parcel number: 146160010028.00
- Special conditions: Owner Agent
Construction
Type & style
- Home type: SingleFamily
- Architectural style: Traditional
- Property subtype: Single Family Residence
Materials
- Frame
- Roof: Composition
Condition
- Year built: 2018
Details
- Builder model: Hadley
- Builder name: Homes by Chris
Utilities & green energy
- Sewer: Public Sewer
- Water: Public
Community & HOA
Community
- Subdivision: Homestead
HOA
- Has HOA: Yes
- Amenities included: Play Area, Pool, Trail(s)
- HOA fee: $650 annually
Location
- Region: Liberty
Financial & listing details
- Tax assessed value: $139,520
- Annual tax amount: $10,513
- Date on market: 8/21/2024
- Listing terms: Cash,Conventional,FHA,VA Loan
- Ownership: Private
- Road surface type: Paved
Price history
| Date | Event | Price |
|---|---|---|
| 2/3/2025 | Sold | -- |
Source:  Heartland MLS as distributed by MLS GRID #2502676 Report a problem Heartland MLS as distributed by MLS GRID #2502676 Report a problem | ||
| 1/17/2025 | Pending sale | $900,000$183/sqft |
Source: Heartland MLS as distributed by MLS GRID #2502676 Report a problem | ||
| 12/1/2024 | Contingent | $900,000$183/sqft |
Source: Heartland MLS as distributed by MLS GRID #2502676 Report a problem | ||
| 10/25/2024 | Price change | $900,000-2.7%$183/sqft |
Source: Heartland MLS as distributed by MLS GRID #2502676 Report a problem | ||
| 9/26/2024 | Price change | $925,000-2.6%$188/sqft |
Source: Heartland MLS as distributed by MLS GRID #2502676 Report a problem | ||
| 8/21/2024 | Listed for sale | $950,000+5.7%$193/sqft |
Source: Heartland MLS as distributed by MLS GRID #2502676 Report a problem | ||
| 8/10/2023 | Listing removed | -- |
Source: Heartland MLS as distributed by MLS GRID #2432491 Report a problem | ||
| 6/27/2023 | Price change | $899,000-3.2%$183/sqft |
Source: Heartland MLS as distributed by MLS GRID #2432491 Report a problem | ||
| 6/13/2023 | Price change | $929,000-3.1%$189/sqft |
Source: Heartland MLS as distributed by MLS GRID #2432491 Report a problem | ||
| 6/1/2023 | Price change | $959,000-1.6%$195/sqft |
Source: Heartland MLS as distributed by MLS GRID #2432491 Report a problem | ||
| 4/28/2023 | Listed for sale | $975,000$198/sqft |
Source: Heartland MLS as distributed by MLS GRID #2432491 Report a problem | ||
| 2/27/2023 | Listing removed | -- |
Source: Heartland MLS as distributed by MLS GRID #2420344 Report a problem | ||
| 2/13/2023 | Listed for sale | $975,000+4.3%$198/sqft |
Source: Heartland MLS as distributed by MLS GRID #2420344 Report a problem | ||
| 6/24/2022 | Sold | -- |
Source: Heartland MLS as distributed by MLS GRID #2373948 Report a problem | ||
| 4/26/2022 | Pending sale | $935,000$190/sqft |
Source:  ReeceNichols Real Estate #2373948 Report a problem ReeceNichols Real Estate #2373948 Report a problem | ||
| 4/25/2022 | Contingent | $935,000$190/sqft |
Source: Heartland MLS as distributed by MLS GRID #2373948 Report a problem | ||
| 4/21/2022 | Listed for sale | $935,000$190/sqft |
Source: Heartland MLS as distributed by MLS GRID #2373948 Report a problem | ||
| 8/2/2019 | Sold | -- |
Source: Heartland MLS as distributed by MLS GRID #2128103 Report a problem | ||
Public tax history
| Year | Property taxes | Tax assessment |
|---|---|---|
| 2025 | $10,676 +3.2% | $139,520 +10.6% |
| 2024 | $10,348 -1.6% | $126,100 |
| 2023 | $10,513 +11.4% | $126,100 +13.7% |
| 2022 | $9,438 +0.7% | $110,940 |
| 2021 | $9,370 +11% | $110,940 +19.2% |
| 2020 | $8,441 | $93,080 |
Find assessor info on the county website
Neighborhood: 64068
Nearby homes
- $546,5004 bd4 ba2.6k sqft1830 Red Orchard Dr, Liberty, MO 64068Off Market
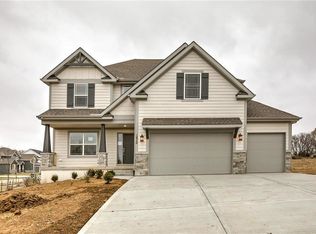
- $--5 bd4 ba4.1k sqft1804 Homestead Dr, Liberty, MO 64068Sold
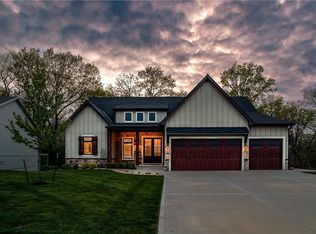
- $--4 bd4 ba2.9k sqft1831 Red Orchard Dr, Liberty, MO 64068Sold

- $573,5004 bd3 ba2.5k sqft1833 Green Meadow Dr, Liberty, MO 64068Off Market
- $537,1004 bd4 ba2.5k sqft1827 Red Orchard Dr, Liberty, MO 64068Off Market
- $744,6004 bd4 ba2.9k sqft1815 Red Orchard Dr, Liberty, MO 64068Off Market
- $680,7005 bd3 ba3.2k sqft1819 Red Orchard Dr, Liberty, MO 64068Off Market
- $--4 bd4 ba2.5k sqft1826 Red Orchard Dr, Liberty, MO 64068Sold
Nearby schools
GreatSchools rating
- 9/10Alexander Doniphan Elementary SchoolGrades: K-5Distance: 0.9 mi
- 5/10Liberty Middle SchoolGrades: 6-8Distance: 0.5 mi
- 9/10Liberty High SchoolGrades: 9-12Distance: 1.6 mi
Schools provided by the listing agent
- Elementary: Alexander Doniphan
- Middle: Liberty
- High: Liberty
Source: Heartland MLS as distributed by MLS GRID. This data may not be complete. We recommend contacting the local school district to confirm school assignments for this home.
Get a cash offer in 3 minutes
Find out how much your home could sell for in as little as 3 minutes with a no-obligation cash offer.
Estimated market value
$935,300
Get a cash offer in 3 minutes
Find out how much your home could sell for in as little as 3 minutes with a no-obligation cash offer.
Estimated market value
$935,300
- Missouri
- Clay County
- Liberty
- 64068
- 1792 Homestead Dr
Nearby cities
Nearby zip codes
Other Liberty Topics
