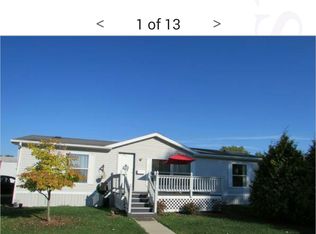
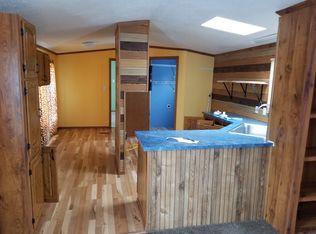
MOTIVATED SELLER! In today’s high-priced housing market, where many buyers feel priced out or forced to settle, this beautifully maintained home offers a rare opportunity to own more while keeping monthly costs manageable. Located in private Somerset Meadows, this move-in ready home is an ideal choice for savvy buyers (like yourself!) who recognize value, affordability, and smart long-term living. Whether you’re a first-time buyer tired of rising rents, a professional looking to control expenses, or a downsizer wanting comfort without overspending, this home offers options that many traditional listings simply cannot match. Featuring 2 bedrooms, 2 full baths, and a large addition that creates generous living space, this home provides room to live, work, entertain, and relax without the burden often associated with today’s market. The spacious primary suite includes a walk-in closet and abundant storage throughout the home. Enjoy year-round comfort with both a natural gas fireplace in the large living room, providing the season's cheer during the winter months, and, all year long, in the 4-seasons sunroom with hot tub—your own private retreat - a standout feature rarely found in homes at this price! Additional storage highlights include a heated 1.5-car garage with an automatic opener, a rear storage room, and a large shed. Home also comes equipped with a whole-house Generac generator for added convenience and peace of mind, central A/C, upgraded plumbing, fresh paint, Trex decking, and more! All this is set on a quiet lot near the end of the street, the backyard backs to landscaped garden space, cleared yard area, and wooded/field views, creating privacy and a peaceful setting to enjoy every season. Don't wait to come see this for yourself, call this agent or your own and schedule a time for your own private showing before this opportunity is gone!
Sold for $71,500
Zestimate®
$71,500
1792 Meadowlark Ln, Smiths Creek, MI 48074
2beds
1,372sqft
Manufactured Home
Built in 1990
-- sqft lot
$71,500 Zestimate®
$52/sqft
$1,253 Estimated rent
Home value
$71,500
$66,000 - $78,000
$1,253/mo
Zestimate® history
Owner options
List your home for rent
$1,253/mo
Rent Zestimate®
Find your next renter with Zillow Rental Manager. Plus, with online applications, you can quickly screen prospective tenants – for free.
$1,253/mo
Rent Zestimate®
Refinance and save
$366/mo
Est. payment
Refinancing to a lower rate could help reduce your monthly payments and save thousands over the life of the loan.
$366/mo
Est. payment
Explore your selling options
Work with a Zillow partner agent
Leverage their expertise and Zillow's premium Showcase listings to get your home seen by more buyers.
Get startedList with your own agent
Get your home in front of millions of buyers by listing it on Zillow.
Learn how to do itSell it yourself
Take full control of how buyers see your home on Zillow by listing For Sale by Owner (FSBO).
List your homeWhat's special
Rear storage roomLarge shedCleared yard areaTrex deckingFresh paintWalk-in closetSpacious primary suite
Zillow last checked:
Listing updated:
Listed by:
Brandon Taylor 810-300-6539,
KW Platinum Port Huron
Bought with:
Jim Grosser, 6502131648
Epique Realty
Source: MiRealSource,MLS#: 50206159 Originating MLS: MiRealSource
Originating MLS: MiRealSourceFacts & features
Interior
Bedrooms & bathrooms
- Bedrooms: 2
- Bathrooms: 2
- Full bathrooms: 2
Bedroom 1
- Level: Entry
- Area: 120
- Dimensions: 10 x 12
Bedroom 2
- Level: Entry
- Area: 81
- Dimensions: 9 x 9
Dining room
- Level: Entry
- Area: 72
- Dimensions: 8 x 9
Family room
- Level: Entry
- Area: 247
- Dimensions: 19 x 13
Kitchen
- Level: Entry
- Area: 99
- Dimensions: 9 x 11
Living room
- Level: Entry
- Area: 195
- Dimensions: 15 x 13
Heating
- Forced Air
Cooling
- Ceiling Fan(s), Central Air
Features
- Walk-In Closet(s)
- Has basement: No
- Has fireplace: No
Interior area
- Total structure area: 1,372
- Total interior livable area: 1,372 sqft
Property
Parking
- Total spaces: 1
- Parking features: Attached, Electric in Garage, Garage Door Opener, Heated Garage, Direct Access
- Attached garage spaces: 1
Accessibility
- Accessibility features: Main Floor Laundry
Features
- Levels: One
- Stories: 1
Details
- Parcel number: 74259989100086
- Zoning description: Residential
- Special conditions: Private
Construction
Type & style
- Home type: MobileManufactured
- Property subtype: Manufactured Home
Materials
- Vinyl Siding
- Foundation: Pillar/Post/Pier
Condition
- Year built: 1990
Utilities & green energy
- Gas: Natural Gas
- Sewer: Public Sanitary
- Water: Public
Community & HOA
Community
- Subdivision: Somerset Meadows
HOA
- Has HOA: Yes
- Services included: Club House Included, Trash
Location
- Region: Smiths Creek
Financial & listing details
- Price per square foot: $52/sqft
- Tax assessed value: $33,200
- Annual tax amount: $344
- Date on market: 5/2/2026
- Cumulative days on market: 36 days
- Listing agreement: Exclusive Right To Sell
- Listing terms: Cash
- Total actual rent: 625
- Body type: Manufactured After 1976
Price history
| Date | Event | Price |
|---|---|---|
| 7/27/2026 | Sold | $71,500-4.5%$52/sqft |
Source:  MiRealSource #50206159 Report a problem MiRealSource #50206159 Report a problem | ||
| 6/7/2026 | Pending sale | $74,900$55/sqft |
Source: MiRealSource #50206159 Report a problem | ||
| 5/16/2026 | Contingent | $74,900$55/sqft |
Source: MiRealSource #50206159 Report a problem | ||
| 5/8/2026 | Price change | $74,900-6.3%$55/sqft |
Source: MiRealSource #50206159 Report a problem | ||
| 5/2/2026 | Price change | $79,900-6%$58/sqft |
Source: MiRealSource #50206159 Report a problem | ||
| 5/1/2026 | Price change | $85,000+6.4%$62/sqft |
Source: Owner Report a problem | ||
| 8/29/2024 | Pending sale | $79,900$58/sqft |
Source:  Realcomp II #20240038849 Report a problem Realcomp II #20240038849 Report a problem | ||
| 6/6/2024 | Listed for sale | $79,900$58/sqft |
Source: Realcomp II #20240038849 Report a problem | ||
Public tax history
| Year | Property taxes | Tax assessment |
|---|---|---|
| 2025 | $344 +7.7% | $16,600 -1.2% |
| 2024 | $319 +4% | $16,800 +7.7% |
| 2023 | $307 +28.6% | $15,600 +6.8% |
| 2022 | $239 | $14,600 +12.3% |
| 2021 | -- | $13,000 +7.4% |
| 2020 | -- | $12,100 -6.2% |
| 2019 | $266 | $12,900 +22.9% |
| 2018 | -- | $10,500 -15.3% |
| 2017 | -- | $12,400 |
| 2016 | -- | $12,400 +18.1% |
| 2015 | -- | $10,500 -26.1% |
| 2014 | -- | $14,200 -4.1% |
| 2013 | -- | $14,800 -0.7% |
| 2012 | -- | $14,900 +44.7% |
| 2011 | -- | $10,300 |
| 2010 | -- | $10,300 -19.5% |
| 2009 | -- | $12,800 -19.5% |
| 2008 | -- | $15,900 -5.4% |
| 2007 | -- | $16,800 -10.2% |
| 2006 | -- | $18,700 +592.6% |
| 2003 | -- | $2,700 -59.1% |
| 2002 | -- | $6,600 +6.5% |
| 2001 | -- | $6,200 +1.6% |
| 2000 | -- | $6,100 |
Find assessor info on the county website
Neighborhood: 48074
Nearby homes
- $12,800-- bd1 ba-- sqft5686 Spring Brooke Ave, Smiths Creek, MI 48074Off Market
- $44,4003 bd2 ba-- sqft5687 Spring Brooke Ave, Smiths Creek, MI 48074Off Market
- $2,800-- bd1 ba-- sqft5680 Spring Brooke Ave, Smiths Creek, MI 48074Off Market
- $116,6002 bd2 ba1k sqft5681 Spring Brooke Ave, Kimball, MI 48074Off Market
- $3,800-- bd1 ba-- sqft5674 Spring Brooke Ave, Smiths Creek, MI 48074Off Market
- $3,200-- bd1 ba-- sqft5675 Spring Brooke Ave, Smiths Creek, MI 48074Off Market
- $3,000-- bd1 ba-- sqft5668 Spring Brooke Ave, Kimball, MI 48074Off Market
- $6,200-- bd1 ba-- sqft5669 Spring Brooke Ave, Smiths Creek, MI 48074Off Market
Nearby schools
GreatSchools rating
- 4/10Indian Woods Elementary SchoolGrades: PK-5Distance: 2.7 mi
- 4/10Central Middle SchoolGrades: 6-8Distance: 4.6 mi
- 5/10Port Huron High SchoolGrades: 9-12Distance: 5 mi
Schools provided by the listing agent
- District: Port Huron Area School District
Source: MiRealSource. This data may not be complete. We recommend contacting the local school district to confirm school assignments for this home.
Get a cash offer in 3 minutes
Find out how much your home could sell for in as little as 3 minutes with a no-obligation cash offer.
Estimated market value
$71,500
Get a cash offer in 3 minutes
Find out how much your home could sell for in as little as 3 minutes with a no-obligation cash offer.
Estimated market value
$71,500
- Michigan
- Saint Clair County
- Smiths Creek
- 48074
- 1792 Meadowlark Ln
Nearby cities
Nearby zip codes
Other Smiths Creek Topics
