Welcome to your new home, where modern elegance meets timeless charm. Discover the perfect blend of comfort and convenience in this spacious home where arches greet you as you enter. This meticulously designed property boasts contemporary finishes alongside classic architectural details, offering the perfect blend of sophistication and comfort. On the main level, spacious living areas bathed in natural light, complete with an eat-in kitchen adjoining the family room and all thoughtfully overlooking the yard with a paved patio. Enjoy the luxury of new bamboo flooring and a 2-car garage. Every corner of this home exudes warmth and functionality. The upper level boasts 4 bedrooms and the house has 3.5 baths. A large master suite featuring a private bath and three additional upper-level bedrooms with new carpet. This home offers ample space for your family's needs, including a fully finished lower level with new vinyl flooring and a versatile den that can efficiently serve as a 5th bedroom, office or just extra space for a gym or playroom. This home is an invitation to indulge in luxurious living and create lasting memories. Offering ample privacy in this cul-de-sac where your garden seamlessly extends into nature. Enjoy peace and tranquility while just a short minutes away from all your necessities like shopping and commuting options. Situated approximately 20 minutes from Quantico and 25 minutes from Fort Belvoir, Stonebridge at Potomac Town Center, Potomac Mills. This location is ideal for those who appreciate aquatic activities and love a sandy beach with its proximity to Leesylvania Park and the Potomac River. Additionally, nearby parks provide endless opportunities for outdoor living right at your doorstep. This is the ideal opportunity to embrace a lifestyle of comfort and convenience. Don't miss the opportunity to make this exquisite residence yours today!
Sold for $749,900
$749,900
1792 Paducah Ct, Woodbridge, VA 22191
4beds
3,696sqft
Single Family Residence
Built in 2003
0.27 Acres Lot
$801,400 Zestimate®
$203/sqft
$3,680 Estimated rent
Home value
$801,400
$761,000 - $841,000
$3,680/mo
Zestimate® history
Owner options
List your home for rent
$3,680/mo
Rent Zestimate®
Find your next renter with Zillow Rental Manager. Plus, with online applications, you can quickly screen prospective tenants – for free.
$3,680/mo
Rent Zestimate®
Refinance and save
$4,725/mo
Est. payment
Refinancing to a lower rate could help reduce your monthly payments and save thousands over the life of the loan.
$4,725/mo
Est. payment
Explore your selling options
Work with a Zillow partner agent
Leverage their expertise and Zillow's premium Showcase listings to get your home seen by more buyers.
Get startedList with your own agent
Get your home in front of millions of buyers by listing it on Zillow.
Learn how to do itSell it yourself
Take full control of how buyers see your home on Zillow by listing For Sale by Owner (FSBO).
List your homeWhat's special
Zillow last checked:
Listing updated:
Listed by:
Gabriela Duarte Miranda 571-232-3680,
Samson Properties
Bought with:
Victoria Ro, 022504794
Pearson Smith Realty, LLC
Source: Bright MLS,MLS#: VAPW2067512
Facts & features
Interior
Bedrooms & bathrooms
- Bedrooms: 4
- Bathrooms: 4
- Full bathrooms: 3
- 1/2 bathrooms: 1
- Main level bathrooms: 1
Rooms
- Room types: Living Room, Dining Room, Primary Bedroom, Bedroom 2, Bedroom 3, Kitchen, Game Room, Family Room, Den, Foyer, Bedroom 1, Laundry, Bathroom 1, Bathroom 2, Bathroom 3
Basement
- Area: 1370
Heating
- Forced Air, Natural Gas
Cooling
- Central Air, Electric
Appliances
- Included: Dishwasher, Disposal, Dryer, Microwave, Refrigerator, Cooktop, Double Oven, Oven, Washer, Gas Water Heater
- Laundry: Main Level, Laundry Room
Features
- Breakfast Area, Dining Area, Family Room Off Kitchen, Open Floorplan, Formal/Separate Dining Room, Eat-in Kitchen
- Flooring: Bamboo, Carpet, Ceramic Tile, Luxury Vinyl
- Windows: Window Treatments
- Basement: Finished,Interior Entry,Space For Rooms
- Number of fireplaces: 1
Interior area
- Total structure area: 4,114
- Total interior livable area: 3,696 sqft
- Finished area above ground: 2,744
- Finished area below ground: 952
Property
Parking
- Total spaces: 4
- Parking features: Covered, Garage Faces Front, Garage Door Opener, Attached, Driveway
- Attached garage spaces: 2
- Uncovered spaces: 2
Accessibility
- Accessibility features: Other
Features
- Levels: Three
- Stories: 3
- Pool features: Community
Lot
- Size: 0.27 Acres
- Features: Cul-De-Sac
Details
- Additional structures: Above Grade, Below Grade
- Parcel number: 8390417295
- Zoning: R4
- Special conditions: Standard
Construction
Type & style
- Home type: SingleFamily
- Architectural style: Traditional
- Property subtype: Single Family Residence
Materials
- Brick, Combination
- Foundation: Permanent, Other
Condition
- Excellent
- New construction: No
- Year built: 2003
Details
- Builder model: Ellston
- Builder name: Stanely Martin
Utilities & green energy
- Sewer: Public Sewer
- Water: Public
Community & HOA
Community
- Features: Pool
- Subdivision: Powells Landing
HOA
- Has HOA: Yes
- Amenities included: Common Grounds, Community Center, Party Room, Pool, Tot Lots/Playground, Other
- Services included: Pool(s), Recreation Facility, Snow Removal, Trash
- HOA fee: $125 monthly
Location
- Region: Woodbridge
Financial & listing details
- Price per square foot: $203/sqft
- Tax assessed value: $636,200
- Annual tax amount: $6,729
- Date on market: 4/19/2024
- Listing agreement: Exclusive Right To Sell
- Ownership: Fee Simple
Price history
| Date | Event | Price |
|---|---|---|
| 6/6/2024 | Sold | $749,900$203/sqft |
Source:  Bright MLS #VAPW2067512 Report a problem Bright MLS #VAPW2067512 Report a problem | ||
| 4/30/2024 | Pending sale | $749,900$203/sqft |
Source: Bright MLS #VAPW2067512 Report a problem | ||
| 4/19/2024 | Price change | $749,900+27169.1%$203/sqft |
Source: Bright MLS #VAPW2067512 Report a problem | ||
| 2/6/2015 | Listing removed | $2,750$1/sqft |
Source: Zillow Pro For Brokers - VA #PW8530535 Report a problem | ||
| 2/6/2015 | Pending sale | $2,750-99.4%$1/sqft |
Source: Integrity Real Estate Group #PW8530535 Report a problem | ||
| 1/11/2015 | Price change | $2,750-1.8%$1/sqft |
Source: Zillow Pro For Brokers - VA #PW8530535 Report a problem | ||
| 10/25/2014 | Price change | $2,800-3.4%$1/sqft |
Source: Integrity Real Estate Group #PW8433184 Report a problem | ||
| 8/16/2014 | Listed for rent | $2,900$1/sqft |
Source: Integrity Real Estate Group #PW8433184 Report a problem | ||
| 3/8/2010 | Sold | $432,000-2.7%$117/sqft |
Source: Public Record Report a problem | ||
| 1/16/2010 | Price change | $444,000-1.2%$120/sqft |
Source: Long & Foster Real Estate, Inc. #PW7203862 Report a problem | ||
| 11/16/2009 | Listed for sale | $449,500$122/sqft |
Source: Long & Foster Real Estate, Inc. #PW7203862 Report a problem | ||
Public tax history
| Year | Property taxes | Tax assessment |
|---|---|---|
| 2025 | $6,861 | $699,700 +5.2% |
| 2024 | -- | $665,200 +4.6% |
| 2023 | $6,620 -1.6% | $636,200 +6.5% |
| 2022 | $6,730 +2.6% | $597,400 +10.9% |
| 2021 | $6,560 +5.7% | $538,700 +6.7% |
| 2020 | $6,205 +110.7% | $504,800 +3.5% |
| 2019 | $2,944 -47.6% | $487,700 +4.9% |
| 2018 | $5,616 +0.5% | $465,100 +0.5% |
| 2017 | $5,587 -6.7% | $463,000 -5.9% |
| 2016 | $5,990 -0.7% | $492,100 -1.2% |
| 2015 | $6,032 | $497,900 +2.6% |
| 2014 | $6,032 | $485,100 +14.3% |
| 2013 | -- | $424,500 -3.7% |
| 2012 | -- | $441,000 +6.3% |
| 2010 | -- | $414,800 -1.3% |
| 2009 | -- | $420,400 -20.4% |
| 2008 | -- | $528,100 -19.8% |
| 2007 | -- | $658,200 +5.7% |
| 2006 | -- | $622,700 +23.4% |
| 2005 | -- | $504,700 +14.8% |
| 2004 | -- | $439,700 |
Find assessor info on the county website
Neighborhood: Powell's Landing
Nearby homes
- $770,6005 bd4 ba3.7k sqft1788 Paducah Ct, Woodbridge, VA 22191Off Market

- $913,9005 bd5 ba5.1k sqft1796 Paducah Ct, Woodbridge, VA 22191Off Market
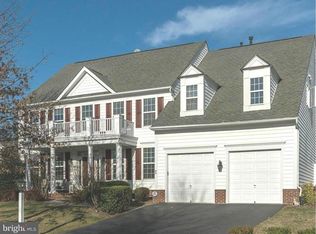
- $882,3004 bd3 ba3.5k sqft16683 Leocrie Pl, Woodbridge, VA 22191Off Market
- $836,4006 bd5 ba4.1k sqft1784 Paducah Ct, Woodbridge, VA 22191Off Market

- $1,017,0005 bd5 ba5.7k sqft1789 Paducah Ct, Woodbridge, VA 22191Off Market
- $897,0004 bd3 ba4.2k sqft1793 Paducah Ct, Woodbridge, VA 22191Off Market
- $783,9004 bd4 ba3.8k sqft16679 Leocrie Pl, Woodbridge, VA 22191Off Market
- $863,0005 bd4 ba5.1k sqft1780 Paducah Ct, Woodbridge, VA 22191Sold
Nearby schools
GreatSchools rating
- 5/10Leesylvania Elementary SchoolGrades: PK-5Distance: 1.1 mi
- 3/10Potomac Middle SchoolGrades: 6-8Distance: 2 mi
- 4/10Potomac High SchoolGrades: 9-12Distance: 2.1 mi
Schools provided by the listing agent
- Elementary: Leesylvania
- Middle: Potomac
- High: Potomac
- District: Prince William County Public Schools
Source: Bright MLS. This data may not be complete. We recommend contacting the local school district to confirm school assignments for this home.
Get a cash offer in 3 minutes
Find out how much your home could sell for in as little as 3 minutes with a no-obligation cash offer.
Estimated market value
$801,400
Get a cash offer in 3 minutes
Find out how much your home could sell for in as little as 3 minutes with a no-obligation cash offer.
Estimated market value
$801,400
- Virginia
- Prince William County
- Woodbridge
- 22191
- Powell's Landing
- 1792 Paducah Ct
Nearby cities
Nearby neighborhoods
Nearby zip codes
Other Woodbridge Topics
