Skip main navigation
Sold for $555,000
  • $555,000

    1792 Paxton Ln, Kernersville, NC 27284

    4beds
    2,546sqft
    Stick/Site Built, Residential, Single Family Residence
    Built in 2019
    0.24 Acres Lot
    $558,300 Zestimate®
    $--/sqft
    $2,542 Estimated rent

    Home value

    $558,300

    $508,000 - $614,000

    $2,542/mo

    Zestimate® history
    Loading
    Loading...

    Owner options

    List your home for rent

    $2,542/mo

    Rent Zestimate®

    Find your next renter with Zillow Rental Manager. Plus, with online applications, you can quickly screen prospective tenants – for free.

    Learn more

    $2,542/mo

    Rent Zestimate®

    Refinance and save

    $3,477/mo

    Est. payment

    Refinancing to a lower rate could help reduce your monthly payments and save thousands over the life of the loan.

    See today's rates

    $3,477/mo

    Est. payment

    Explore your selling options

    Work with a Zillow partner agent

    Leverage their expertise and Zillow's premium Showcase listings to get your home seen by more buyers.

    Get started

    List with your own agent

    Get your home in front of millions of buyers by listing it on Zillow.

    Learn how to do it

    Sell it yourself

    Take full control of how buyers see your home on Zillow by listing For Sale by Owner (FSBO).

    List your home

    What's special

    Gas fireplaceCustom made fenceLarge front porchTrayed ceilingLuxury vinyl planksUpgraded pet friendly carpetOversized island
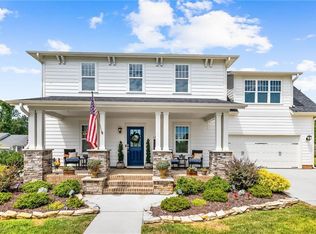
    Home is custom built open floor plan,4 bdrms,3 full baths and 1/2,2 car garage.Upstairs has added bonus,large wic and full bath.Floored walk in attic for added storage space.Mud room w/ drop zone.Newly painted throughout New upgraded pet friendly carpet, luxury vinyl planks,and ceramic tiles. 2 zone central heating and air.GE profile SS refrigerator, dishwasher,microwave, wall oven and ceramic stove top.Marsh Custom cabinets with easy close doors and drawers, including an oversized island includes a large stainless steel sink, garbage disposal with lots of storage and granite counter tops.Gas fireplace,vented.Newly installed lighting and fans. Main level owner bedroom has trayed ceiling with speakers,including a walk-in closet.Primary bath has granite counter top double sinks,large walk-in shower and linen closet.Large front porch and also a large screened in porch looking out to a salt water Hayward system in-ground pool,and custom made fence with 2 gates.

    Zillow last checked:

    Listing updated:

    Listed by:

    Todd Poteat 336-601-2078,

    Coldwell Banker Advantage

    Bought with:

    Mary Ozimek, 311760

    R&B Legacy Group

    Source: Triad MLS,MLS#: 1179955MLS Logo

    Facts & features

    Interior

    Bedrooms & bathrooms
    • Bedrooms: 4
    • Bathrooms: 4
    • Full bathrooms: 3
    • 1/2 bathrooms: 1
    • Main level bathrooms: 3
    Primary bedroom
    • Level: Main
    • Dimensions: 17.92 x 14
    Bedroom 2
    • Level: Main
    • Dimensions: 11.5 x 12.42
    Bedroom 3
    • Level: Main
    • Dimensions: 11.33 x 13.67
    Bonus room
    • Level: Second
    • Dimensions: 25.25 x 15.25
    Dining room
    • Level: Main
    • Dimensions: 11.58 x 14.08
    Great room
    • Level: Main
    • Dimensions: 16.42 x 14
    Kitchen
    • Level: Main
    • Dimensions: 24.17 x 11.58
    Laundry
    • Level: Main
    • Dimensions: 7.17 x 6.17
    Heating
    • Fireplace(s), Forced Air, Natural Gas
    Cooling
    • Central Air, Zoned
    Appliances
    • Included: Microwave, Oven, Built-In Refrigerator, Dishwasher, Disposal, Exhaust Fan, Ice Maker, Cooktop, Gas Water Heater
    • Laundry: Dryer Connection, Main Level, Washer Hookup
    Features
    • Great Room, Ceiling Fan(s), Dead Bolt(s), Kitchen Island, Pantry, Separate Shower, Solid Surface Counter
    • Flooring: Carpet, Tile, Vinyl
    • Has basement: No
    • Attic: Floored,Walk-In
    • Number of fireplaces: 1
    • Fireplace features: Gas Log, Great Room
    Interior area
    • Total structure area: 2,546
    • Total interior livable area: 2,546 sqft
    • Finished area above ground: 2,546

    Property

    Parking
    • Total spaces: 2
    • Parking features: Garage, Garage Door Opener, Attached
    • Attached garage spaces: 2
    Features
    • Levels: One
    • Stories: 1
    • Patio & porch: Porch
    • Exterior features: Lighting
    • Pool features: In Ground, Community
    • Fencing: Fenced,Privacy
    Lot
    • Size: 0.24 Acres
    • Dimensions: 136 x 18 x 38 x 118 x 87 x 11 x 30
    • Features: Level, Not in Flood Zone
    Details
    • Parcel number: 6884677124
    • Zoning: AG
    • Special conditions: Owner Sale

    Construction

    Type & style
    • Home type: SingleFamily
    • Architectural style: Transitional
    • Property subtype: Stick/Site Built, Residential, Single Family Residence
    Materials
    • Brick, Cement Siding, Stone, Vinyl Siding
    • Foundation: Slab
    Condition
    • Year built: 2019

    Utilities & green energy

    • Sewer: Public Sewer
    • Water: Public

    Community & HOA

    Community
    • Security: Security Lights, Security System, Carbon Monoxide Detector(s), Smoke Detector(s)
    • Subdivision: Welden Village Eastover Park
    HOA
    • Has HOA: Yes
    • HOA fee: $96 monthly
    Location
    • Region: Kernersville

    Financial & listing details

    • Tax assessed value: $504,100
    • Annual tax amount: $4,887
    • Date on market: 5/9/2025
    • Cumulative days on market: 3 days
    • Listing agreement: Exclusive Right To Sell
    • Listing terms: Cash,Conventional,Fannie Mae,FHA,USDA Loan,VA Loan
    • Exclusions: 3 Video Cameras

    Price history

    DateEventPrice
    11/1/2025Listing removed$565,000$222/sqft
    Source: Coldwell Banker Advantage #1179955 Report a problem
    7/24/2025Pending sale$565,000+1.8%$222/sqft
    Source: Coldwell Banker Advantage #1179955 Report a problem
    6/27/2025Sold$555,000-1.8%
    Source: Triad MLS #1179955 Report a problem
    5/12/2025Pending sale$565,000
    Source: Triad MLS #1179955 Report a problem
    5/9/2025Listed for sale$565,000+69.6%
    Source: Triad MLS #1179955 Report a problem
    2/8/2019Sold$333,070+474.3%
    Source: Triad MLS #903415 Report a problem
    10/3/2018Sold$58,000$23/sqft
    Source: Public Record Report a problem

    Public tax history

    YearProperty taxesTax assessment
    2025$5,366 +9.8%$504,100 +32.9%
    2024$4,887 +2.7%$379,200
    2023$4,757 +0.2%$379,200
    2022$4,747 $379,200
    2021$4,747 +13%$379,200 +20.3%
    2020$4,201 +432.2%$315,100 +493.4%
    2019$789 +4.2%$53,100
    2018$758 $53,100
    Find assessor info on the county website

    Neighborhood: 27284

    Nearby schools

    GreatSchools rating
    Get a cash offer in 3 minutes
    Find out how much your home could sell for in as little as 3 minutes with a no-obligation cash offer.
    Estimated market value
    $558,300
    Get a cash offer in 3 minutes
    Find out how much your home could sell for in as little as 3 minutes with a no-obligation cash offer.
    Estimated market value
    $558,300