Skip main navigation
Off market
  • $707,000

    1792 S Valentine Way, Lakewood, CO 80228

    3beds
    3baths
    2,386sqft
    SingleFamily
    Built in 1968
    10,454 Square Feet Lot
    $707,000 Zestimate®
    $296/sqft
    $3,279 Estimated rent

    Home value

    $707,000

    $672,000 - $749,000

    $3,279/mo

    Zestimate® history
    Loading
    Loading...

    Owner options

    List your home for rent

    $3,279/mo

    Rent Zestimate®

    Find your next renter with Zillow Rental Manager. Plus, with online applications, you can quickly screen prospective tenants – for free.

    Learn more

    $3,279/mo

    Rent Zestimate®

    Refinance and save

    $4,180/mo

    Est. payment

    Refinancing to a lower rate could help reduce your monthly payments and save thousands over the life of the loan.

    See today's rates

    $4,180/mo

    Est. payment

    Explore your selling options

    Work with a Zillow partner agent

    Leverage their expertise and Zillow's premium Showcase listings to get your home seen by more buyers.

    Get started

    List with your own agent

    Get your home in front of millions of buyers by listing it on Zillow.

    Learn how to do it

    Sell it yourself

    Take full control of how buyers see your home on Zillow by listing For Sale by Owner (FSBO).

    List your home

    What's special

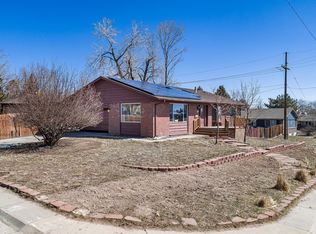
    Nicely updated & efficient 3 bedroom, 3 bath Ranch in desirable Green Mountain Village Estates. Just blocks from nearby schools and light rail. Professionally landscaped & well maintained lot. Home has been meticulously cared for and tastefully updated. Beautiful and efficient energy saving windows, wood floors, granite counter tops, warm Venetian plaster texture and updated kitchen make this open floor plan beautiful and functional. Cozy up by the gas fireplace and enjoy a cup of coffee or glass of wine while looking through the windows of your fully enclosed sun room or decorate the sun room to bring the outside in. 3rd bedroom with large rec room and 3/4 bath in the lower level. RV Parking on your oversize driveway with storage shed with lighting and electrical. No HOA! St Anthony's Hospital near by. New roof in 2008. Newer Rennai Hot water on demand system! Leather Couch and Entertainment Center in lower area rec room is negotiable! All information deemed reliable/buyer to verify!

    This property is off market, which means it's not currently listed for sale or rent on Zillow. This may be different from what's available on other websites or public sources.

    Facts & features

    Interior

    Bedrooms & bathrooms
    • Bedrooms: 3
    • Bathrooms: 3
    Heating
    • Forced air, Gas
    Cooling
    • Evaporative
    Appliances
    • Included: Dishwasher, Dryer, Microwave, Range / Oven, Refrigerator
    Features
    • Eating Space / Kitchen, Open Floor Plan, Kitchen Island, Master Bath, Master Suite, Updated, Window Coverings, Smoke Free, Remodeled, Utility Sink, Storm Windows
    • Flooring: Tile, Carpet, Hardwood
    • Basement: Finished
    • Has fireplace: Yes
    • Fireplace features: Recirculator
    Interior area
    • Total interior livable area: 2,386 sqft

    Property

    Parking
    • Total spaces: 2
    • Parking features: Garage - Attached
    Lot
    • Size: 10,454 Square Feet
    Details
    • Parcel number: 4920420002

    Construction

    Type & style
    • Home type: SingleFamily
    Materials
    • brick
    • Roof: Composition
    Condition
    • Year built: 1968

    Utilities & green energy

    • Sewer: Public
    • Water: Public

    Community & HOA

    Location
    • Region: Lakewood

    Financial & listing details

    • Price per square foot: $296/sqft
    • Tax assessed value: $690,846
    • Annual tax amount: $3,910

    Price history

    DateEventPrice
    7/3/2017Sold$445,000+1.4%$187/sqft
    Source: Public Record Report a problem
    5/11/2017Listed for sale$439,000$184/sqft
    Source: Realty One Group Premier #6874952 Report a problem

    Public tax history

    YearProperty taxesTax assessment
    2025$3,910 +0.5%$43,178 +0.1%
    2024$3,890 +22.9%$43,131
    2023$3,164 -1.4%$43,131 +25.7%
    2022$3,210 +7.3%$34,302 -2.8%
    2021$2,992 $35,290 +6.8%
    2020$2,992 +1.3%$33,036
    2019$2,953 +23.9%$33,036 +28.2%
    2018$2,382 $25,778
    2017$2,382 +73.8%$25,778 +9.5%
    2016$1,370 +100%$23,552
    2015$685 -36.9%$23,552 +21.5%
    2014$1,085 +3.5%$19,383
    2013$1,049 -40.5%$19,383 +1.4%
    2012$1,762 -1%$19,112
    2011$1,780 +0.2%$19,112 -1.6%
    2010$1,776 +63.3%$19,420
    2009$1,087 +0.2%$19,420 -2%
    2008$1,085 +6.8%$19,820
    2007$1,015 -40.6%$19,820 +4.5%
    2006$1,710 -1.4%$18,960 +0.9%
    2005$1,734 +9.2%$18,800
    2004$1,589 +109.4%$18,800
    2003$759 -49.2%$18,800 +6.2%
    2002$1,494 +3.5%$17,700 +18.1%
    2001$1,443 -0.8%$14,990
    2000$1,455 $14,990
    Find assessor info on the county website

    Neighborhood: Green Mountain Village

    Nearby schools

    GreatSchools rating
    Schools provided by the listing agent
    • Elementary: Devinny
    • Middle: Dunstan
    • High: Green Mountain
    • District: Jefferson County R-1

    Source: The MLS. This data may not be complete. We recommend contacting the local school district to confirm school assignments for this home.

    Get a cash offer in 3 minutes
    Find out how much your home could sell for in as little as 3 minutes with a no-obligation cash offer.
    Estimated market value
    $707,000
    Get a cash offer in 3 minutes
    Find out how much your home could sell for in as little as 3 minutes with a no-obligation cash offer.
    Estimated market value
    $707,000