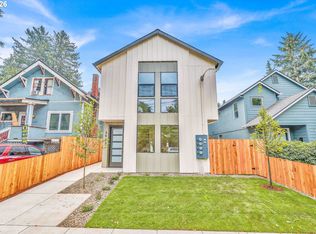
This beautifully finished, newer-built townhome on a quiet street in the idyllic Sellwood-Moreland neighborhood is easy living at its finest! Designed with an array of high-end details, the open-concept main level features a modern chef’s kitchen with stainless steel appliances, expansive tilework, pantry storage, custom lighting, and a stylish half bath. The seamless living space is highlighted by stunning built-ins—perfect for all your media and display needs—and a sliding glass door that opens to a charming private patio built for relaxed mornings and effortless outdoor entertaining. Upstairs, two sun-drenched, spacious bedrooms offer quiet retreats alongside a beautifully appointed full bath. Set within a welcoming community with a well-established HOA, this turn-key home delivers an unbeatable lifestyle with a 95 Bike Score and 88 Walk Score. Enjoy living just steps from vibrant neighborhood cafes, top-rated restaurants, New Seasons Market, Westmoreland Park, and Sellwood Riverfront Park. Combining quality craftsmanship, elevated design, and a premier location, this home truly stands out.
Active
Price cut: $10K (8/5)
$349,900
1792 SE Spokane St, Portland, OR 97202
2beds
746sqft
Residential, Condominium, Townhouse
Built in 2024
-- sqft lot
$348,100 Zestimate®
$469/sqft
$150/mo HOA
What's special
Stylish half bathElevated designQuality craftsmanshipPantry storageSliding glass doorOpen-concept main levelExpansive tilework
- 75 days
- 401
- 46
Zillow last checked:
Listing updated:
Listed by:
Emma Kemp 510-290-3505,
Think Real Estate,
Tai Faux 971-888-2670,
Think Real Estate
Source: RMLS (OR),MLS#: 364923860
Facts & features
Interior
Bedrooms & bathrooms
- Bedrooms: 2
- Bathrooms: 2
- Full bathrooms: 1
- Partial bathrooms: 1
- Main level bathrooms: 1
Rooms
- Room types: Bedroom 2, Dining Room, Family Room, Kitchen, Living Room, Primary Bedroom
Primary bedroom
- Features: High Ceilings, Wallto Wall Carpet
- Level: Upper
- Area: 99
- Dimensions: 11 x 9
Bedroom 2
- Features: High Ceilings, Wallto Wall Carpet
- Level: Upper
- Area: 90
- Dimensions: 10 x 9
Kitchen
- Features: Builtin Features, Dishwasher, Microwave, Pantry, Free Standing Range, High Ceilings
- Level: Main
- Area: 104
- Width: 8
Living room
- Features: Builtin Features, Sliding Doors, High Ceilings
- Level: Main
- Area: 169
- Dimensions: 13 x 13
Heating
- Mini Split
Cooling
- Heat Pump
Appliances
- Included: Dishwasher, Disposal, Free-Standing Range, Free-Standing Refrigerator, Microwave, Stainless Steel Appliance(s), Washer/Dryer, Electric Water Heater
- Laundry: Hookup Available
Features
- High Ceilings, Built-in Features, Pantry, Tile
- Flooring: Wall to Wall Carpet
- Doors: Sliding Doors
- Windows: Double Pane Windows, Vinyl Frames
- Basement: Crawl Space
Interior area
- Total structure area: 746
- Total interior livable area: 746 sqft
Property
Parking
- Parking features: On Street
- Has uncovered spaces: Yes
Features
- Stories: 2
- Patio & porch: Patio
- Exterior features: Yard
- Fencing: Fenced
- Has view: Yes
- View description: Trees/Woods
Lot
- Features: Level
Details
- Parcel number: R729045
- Zoning: RM1
Construction
Type & style
- Home type: Townhouse
- Property subtype: Residential, Condominium, Townhouse
Materials
- Cement Siding
- Foundation: Concrete Perimeter
- Roof: Composition
Condition
- Resale
- New construction: No
- Year built: 2024
Utilities & green energy
- Sewer: Public Sewer
- Water: Public
Community & HOA
Community
- Subdivision: Sellwood - Moreland
HOA
- Has HOA: Yes
- Amenities included: Insurance, Management, Trash
- HOA fee: $150 monthly
Location
- Region: Portland
Financial & listing details
- Price per square foot: $469/sqft
- Tax assessed value: $395,960
- Annual tax amount: $1,710
- Date on market: 7/23/2026
- Listing terms: Cash,Conventional,FHA
- Road surface type: Paved
Estimated market value
$348,100
$331,000 - $366,000
$2,230/mo
Price history
| Date | Event | Price |
|---|---|---|
| 8/5/2026 | Price change | $349,900-2.8%$469/sqft |
Source:  RMLS (OR) #364923860 Report a problem RMLS (OR) #364923860 Report a problem | ||
| 7/23/2026 | Listed for sale | $359,900+2.9%$482/sqft |
Source: RMLS (OR) #364923860 Report a problem | ||
| 11/27/2024 | Sold | $349,900$469/sqft |
Source: Public Record Report a problem | ||
Public tax history
| Year | Property taxes | Tax assessment |
|---|---|---|
| 2025 | $1,710 | $63,480 |
Find assessor info on the county website
Monthly payment
Est. payment
Payment breakdown
Explore the cost of this home by adjusting the details. Changes won't be saved.Climate risks
Neighborhood: Sellwood-Moreland
Nearby schools
Schools provided by the listing agent
- Elementary: Llewellyn
- Middle: Sellwood
- High: Cleveland
Source: RMLS (OR). This data may not be complete. We recommend contacting the local school district to confirm school assignments for this home.
Similar homes
- $350,0002 bd2 ba853 sqft6491 SE Ramona St #B, Portland, OR 97206Active
 MLS ID #771036594, Claire Paris, Paris Group Realty LLC. RMLS (OR)
 - $395,9002 bd3 ba960 sqft3709 SE 28th Ave, Portland, OR 97202Active
 MLS ID #465886630, Yelena Vorobets, Weichert, Realtors on Main Street. RMLS (OR)
 - $405,9002 bd3 ba905 sqft2782 SE Rhone St, Portland, OR 97202Active
 MLS ID #207903911, Yelena Vorobets, Weichert, Realtors on Main Street. RMLS (OR)
 - $419,9002 bd3 ba869 sqft3942 SE Ivon St, Portland, OR 97202Active
 MLS ID #205926506, Vince Kinney, Matin Real Estate. RMLS (OR)
 - $419,9002 bd3 ba869 sqft3948 SE Ivon St, Portland, OR 97202ActiveMLS ID #217549626, Vince Kinney, Matin Real Estate. RMLS (OR)
- $355,0002 bd1 ba802 sqft1621 SE Washington St, Portland, OR 97214ActiveMLS ID #611897384, Carrie Morton, Windermere Realty Trust. RMLS (OR)
- $449,0002 bd3 ba1k sqft3881 SE 28th Ave, Portland, OR 97202ActiveMLS ID #646682254, Dirk Hmura, The Agency Portland. RMLS (OR)
- $389,0002 bd3 ba872 sqft6019 SE Tenino St, Portland, OR 97206ActiveMLS ID #522125693, Yana Pavlenko, The Lachlan Group. RMLS (OR)
- $289,9002 bd2 ba757 sqft6794 SE Insley St #3, Portland, OR 97206ActiveMLS ID #643598811, Ben Wiltgen, 503 Properties Inc. RMLS (OR)
- $334,0002 bd3 ba816 sqft5080 SE Woodstock Blvd, Portland, OR 97206ActiveMLS ID #24045414, Quinn Irvine, MORE Realty. RMLS (OR)
- $345,0002 bd1 ba936 sqft2024 SW Howards Way APT 405, Portland, OR 97205ActiveMLS ID #154674583, Allison Greiner, Opt. RMLS (OR)
- $319,0002 bd3 ba816 sqft5078 SE Woodstock Blvd, Portland, OR 97206ActiveMLS ID #298605192, Quinn Irvine, MORE Realty. RMLS (OR)
- $339,9002 bd2 ba1k sqft9890 N Syracuse St, Portland, OR 97203ActiveMLS ID #173495874, Brandon Ells, Move Real Estate Inc. RMLS (OR)
- $360,0002 bd3 ba1k sqft1235 N Morgan St, Portland, OR 97217ActiveMLS ID #476456448, Kristin Rader, Keller Williams Sunset Corridor. RMLS (OR)
- $359,9002 bd3 ba965 sqft1995 SW Moss St, Portland, OR 97219ActiveMLS ID #607410434, Aleksander Koval, The Koval Group. RMLS (OR)
- $379,9002 bd3 ba987 sqft2009 SW Moss St, Portland, OR 97219ActiveMLS ID #108399283, Aleksander Koval, The Koval Group. RMLS (OR)
- $360,0002 bd2 ba1.1k sqft3920 N Montana Ave #101, Portland, OR 97227ActiveMLS ID #449422835, Annie Leonard, Windermere Realty Trust. RMLS (OR)
- $333,0002 bd2 ba752 sqft64 NE Stanton St, Portland, OR 97212ActiveMLS ID #600432016, Peter Cutile, Modern Realty. RMLS (OR)
- $299,9002 bd2 ba852 sqft6481 SE Ramona St #B, Portland, OR 97206ActiveMLS ID #286295549, Thomas Hall, Paris Group Realty LLC. RMLS (OR)
- $366,5002 bd3 ba843 sqft7307 N Stanford Ave #B, Portland, OR 97203ActiveMLS ID #165189094, Quinn Irvine, MORE Realty. RMLS (OR)
