Skip main navigation
Off market
  • Price Unknown

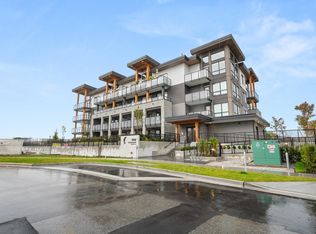
    1792 Starling Dr #211, Tsawwassen, BC V4M 0E4

    1beds
    523sqft
    Condominium
    Built in 2021
    -- sqft lot
    $-- Zestimate®
    C$--/sqft
    C$2,305 Estimated rent

    Home value

    Not available

    Estimated sales range

    Not available

    Not available

    Loading
    Loading...

    Owner options

    List your home for rent

    C$2,305/mo

    Rent Zestimate®

    Find your next renter with Zillow Rental Manager. Plus, with online applications, you can quickly screen prospective tenants – for free.

    Learn more

    C$2,305/mo

    Rent Zestimate®

    Refinance and save

    C$348/mo

    Est. payment

    Refinancing to a lower rate could help reduce your monthly payments and save thousands over the life of the loan.

    See today's rates

    C$348/mo

    Est. payment

    Explore your selling options

    Work with a Zillow partner agent

    Leverage their expertise and Zillow's premium Showcase listings to get your home seen by more buyers.

    Get started

    List with your own agent

    Get your home in front of millions of buyers by listing it on Zillow.

    Learn how to do it

    Sell it yourself

    Take full control of how buyers see your home on Zillow by listing For Sale by Owner (FSBO).

    List your home

    What's special

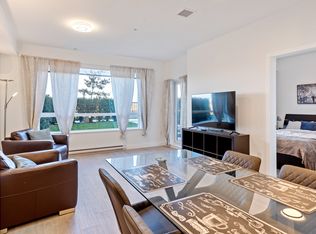
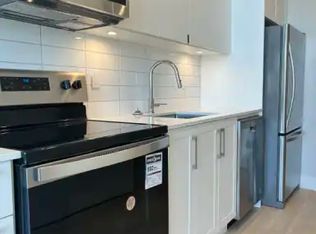
    Seamless flooringOpen-concept layoutModern state-of-the-art kitchenQuartz countertopsSleek cabinetrySpacious bedroomLarge closet

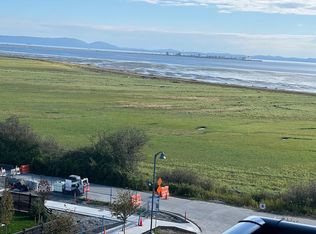
    Step into this bright & sun-soaked, W-facing 1 bed masterpiece with 523sq.ft of smartly designed living. Featuring 9ft ceilings, seamless flooring & open-concept layout flowing into a modern, state-of-the-art kitchen with S/S appliances, quartz countertops & sleek cabinetry. Enjoy a spacious bedroom ft. a large closet & serene ambiance, and a spa-like bathroom. Step out to the sunny patio retreat - perfect for peaceful mornings or picturesque sunsets to the W. Enjoy in-suite storage room, 1 storage locker, and access to clubhouse/fitness amenities. Located steps from Twas Commons, BC Ferries, top-tier golf course, transit and the scenic boardwalk w/ ocean views, this home offers a lifestyle of luxury & convenience. 1 Parking.

    This property is not currently displayed as for sale or rent on Zillow. This may be different from what's on other websites or public sources.


    Zillow last checked:

    Source: Engel & Volkers,MLS®#: R3042261MLS Logo

    Facts & features

    Interior

    Bedrooms & bathrooms
    • Bedrooms: 1
    • Bathrooms: 1
    • Full bathrooms: 1
    Heating
    • Baseboard
    Appliances
    • Included: Dishwasher, Refrigerator, Microwave
    Features
    • Elevator, Elevator
    • Has basement: No
    • Has fireplace: No
    Interior area
    • Total structure area: 523
    • Total interior livable area: 523 sqft

    Property

    Parking
    • Total spaces: 1
    • Parking features: Underground, Garage Door Opener, Garage Faces Side
    • Has garage: Yes
    Features
    • Stories: 1
    • Exterior features: Garden

    Construction

    Type & style
    • Home type: Condo
    • Property subtype: Condominium
    Condition
    • Year built: 2021

    Community & HOA

    Community
    • Subdivision: Peregrine South
    HOA
    • Has HOA: Yes
    • HOA fee: C$349 monthly
    Location
    • Region: Tsawwassen

    Financial & listing details

    • Date on market: 9/3/2025
    • Lease term: Contact For Details

    Price history

    DateEventPrice
    9/3/2025Price changeC$388,000-5.1%C$742/sqft
    Source: Engel & Volkers #R3042261 Report a problem
    6/21/2025Price changeC$409,000-4.7%C$782/sqft
    Source: Engel & Volkers #R3018341 Report a problem
    4/24/2025Price changeC$429,000-2.3%C$820/sqft
    Source: Engel & Volkers #R2960359 Report a problem
    3/20/2025Price changeC$439,000-2.2%C$839/sqft
    Source: Engel & Volkers #R2960359 Report a problem
    1/27/2025Listed for saleC$449,000C$859/sqft
    Source: Greater Vancouver REALTORS® #R2960359 Report a problem

    Public tax history

    Tax history is unavailable.

    Neighborhood: V4M

    Nearby schools

    GreatSchools rating