LuxEdge Townhomes embody the highest quality living with premium touches and finishes. Situated in the heart of Silicon Valley, ideally located right between Palo Alto and San Jose blending the excitement of a big city with the charm and convenience of a close-knit community. This new construction home is a testament to contemporary design and thoughtful planning. Enter thru the downstairs living area with hardwood floors and natural light. The 2nd floor is where you will enjoy a spacious living room, dining area, and top of the line kitchen with white cabinets, premium Bosch appliances, custom cabinetry, spacious island, Moen contemporary accessories, and oak floors throughout. Also on this floor is a 1/2 bath, laundry area, and a balcony for entertaining. Upstairs, there are 3 spacious bedrooms and 2 full baths, including 1 en-suite. The bedrooms have ample storage and floor to ceiling closets. Some other amenities include an attached 2 car garage with EV charging capability, tankless water heater, and A/C. With easy access to major tech hubs and a community that shares your passion for innovation, this townhome is not just a place to live it's a lifestyle choice. Don't miss the opportunity to make this tech-centric haven your home.
Sold for $1,530,000
$1,530,000
1792 Warburton Ave #5, Santa Clara, CA 95050
3beds
1,778sqft
Townhouse, Residential
Built in 2023
-- sqft lot
$1,429,200 Zestimate®
$861/sqft
$5,395 Estimated rent
Home value
$1,429,200
$1.34M - $1.51M
$5,395/mo
Zestimate® history
Owner options
List your home for rent
$5,395/mo
Rent Zestimate®
Find your next renter with Zillow Rental Manager. Plus, with online applications, you can quickly screen prospective tenants – for free.
$5,395/mo
Rent Zestimate®
Refinance and save
$9,747/mo
Est. payment
Refinancing to a lower rate could help reduce your monthly payments and save thousands over the life of the loan.
$9,747/mo
Est. payment
Explore your selling options
Work with a Zillow partner agent
Leverage their expertise and Zillow's premium Showcase listings to get your home seen by more buyers.
Get startedList with your own agent
Get your home in front of millions of buyers by listing it on Zillow.
Learn how to do itSell it yourself
Take full control of how buyers see your home on Zillow by listing For Sale by Owner (FSBO).
List your homeWhat's special
Heart of silicon valleySpacious islandContemporary designPremium touchesNatural lightWhite cabinetsPremium bosch appliances
Zillow last checked:
Listing updated:
Listed by:
Joyce and Tatum Real Estate 70010026 650-714-5852,
Christie's International Real Estate Sereno 650-486-1555
Bought with:
Eva Wu, 02037519
Intero Real Estate Services
Source: MLSListings Inc,MLS#: ML81953854
Facts & features
Interior
Bedrooms & bathrooms
- Bedrooms: 3
- Bathrooms: 3
- Full bathrooms: 2
- 1/2 bathrooms: 1
Bedroom
- Features: PrimarySuiteRetreat
Bathroom
- Features: DoubleSinks, ShoweroverTub1
Dining room
- Features: DiningAreainLivingRoom
Family room
- Features: SeparateFamilyRoom
Heating
- Central Forced Air
Cooling
- Central Air
Appliances
- Included: Dishwasher, Disposal, Microwave, Oven/Range, Refrigerator
- Laundry: Inside
Interior area
- Total structure area: 1,778
- Total interior livable area: 1,778 sqft
Property
Parking
- Total spaces: 2
- Parking features: Attached
- Attached garage spaces: 2
Features
- Stories: 3
Details
- Parcel number: 000000001
- Zoning: r2
- Special conditions: Standard
Construction
Type & style
- Home type: Townhouse
- Property subtype: Townhouse, Residential
Materials
- Foundation: Concrete Perimeter
- Roof: Composition
Condition
- New construction: Yes
- Year built: 2023
Utilities & green energy
- Gas: PublicUtilities
- Sewer: Public Sewer
- Water: Public
- Utilities for property: Public Utilities, Water Public, Solar
Community & HOA
HOA
- Has HOA: Yes
- HOA fee: $337 monthly
Location
- Region: Santa Clara
Financial & listing details
- Price per square foot: $861/sqft
- Tax assessed value: $1,591,812
- Date on market: 2/9/2024
- Listing agreement: ExclusiveRightToSell
Price history
| Date | Event | Price |
|---|---|---|
| 3/18/2024 | Sold | $1,530,000-0.3%$861/sqft |
Source:  MLSListings Inc #ML81953854 Report a problem MLSListings Inc #ML81953854 Report a problem | ||
| 2/28/2024 | Pending sale | $1,535,000$863/sqft |
Source: MLSListings Inc #ML81953854 Report a problem | ||
| 2/9/2024 | Listed for sale | $1,535,000$863/sqft |
Source: MLSListings Inc #ML81953854 Report a problem | ||
Public tax history
| Year | Property taxes | Tax assessment |
|---|---|---|
| 2026 | -- | $1,591,812 +2% |
| 2025 | $18,556 +49.5% | $1,560,600 +47.2% |
| 2024 | $12,409 | $1,059,970 |
Find assessor info on the county website
Neighborhood: 95050
Nearby homes
- $2,837,2004 bd3 ba2.4k sqft2344 Cabrillo Ave, Santa Clara, CA 95050Off Market
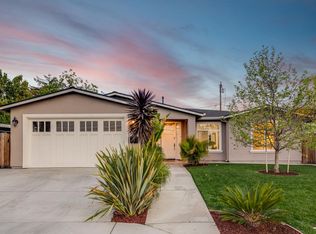
- $2,414,2004 bd4 ba2.4k sqft2334 Cabrillo Ave, Santa Clara, CA 95050Off Market
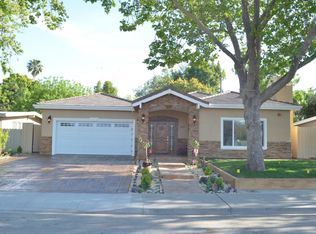
- $2,169,0004 bd2 ba1.9k sqft2326 Warburton Ave, Santa Clara, CA 95050Off Market
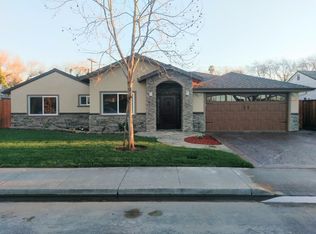
- $2,410,5004 bd3 ba2.4k sqft1868 Clay St, Santa Clara, CA 95050Off Market
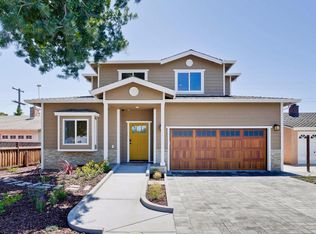
- $1,758,5003 bd2 ba1.3k sqft1791 Clay St, Santa Clara, CA 95050Off Market
- $2,350,0003 bd4 ba1.7k sqft1167 Fairfield Ave, Santa Clara, CA 95050Sold
- $1,589,800-- bd-- ba1.1k sqft1075 Lincoln St, Santa Clara, CA 95050Off Market
- $1,740,0004 bd3 ba2.6k sqft930 Monroe St, Santa Clara, CA 95050Sold
- $2,222,3004 bd4 ba2.1k sqft643 Scott Blvd, Santa Clara, CA 95050Off Market
Nearby schools
GreatSchools rating
- 6/10C. W. Haman Elementary SchoolGrades: K-5Distance: 0.8 mi
- 8/10Buchser Middle SchoolGrades: 6-8Distance: 0.6 mi
- 8/10Santa Clara High SchoolGrades: 9-12Distance: 1.6 mi
Schools provided by the listing agent
- District: SantaClaraUnified
Source: MLSListings Inc. This data may not be complete. We recommend contacting the local school district to confirm school assignments for this home.
Get a cash offer in 3 minutes
Find out how much your home could sell for in as little as 3 minutes with a no-obligation cash offer.
Estimated market value
$1,429,200
Get a cash offer in 3 minutes
Find out how much your home could sell for in as little as 3 minutes with a no-obligation cash offer.
Estimated market value
$1,429,200
- California
- Santa Clara County
- Santa Clara
- 95050
- 1792 Warburton Ave Unit 5
Nearby cities
Nearby zip codes
Other Santa Clara Topics
