Skip main navigation
Off market
  • $1,801,900

    1792 Wynkoop St APT 506, Denver, CO 80202

    2beds
    3baths
    2,892sqft
    Attached Single Family
    Built in 1905
    -- sqft lot
    $1,801,900 Zestimate®
    $623/sqft
    $6,067 Estimated rent

    Home value

    $1,801,900

    $1.64M - $2.00M

    $6,067/mo

    Zestimate® history
    Loading
    Loading...

    Owner options

    List your home for rent

    $6,067/mo

    Rent Zestimate®

    Find your next renter with Zillow Rental Manager. Plus, with online applications, you can quickly screen prospective tenants – for free.

    Learn more

    $6,067/mo

    Rent Zestimate®

    Refinance and save

    $9,004/mo

    Est. payment

    Refinancing to a lower rate could help reduce your monthly payments and save thousands over the life of the loan.

    See today's rates

    $9,004/mo

    Est. payment

    Explore your selling options

    Work with a Zillow partner agent

    Leverage their expertise and Zillow's premium Showcase listings to get your home seen by more buyers.

    Get started

    List with your own agent

    Get your home in front of millions of buyers by listing it on Zillow.

    Learn how to do it

    Sell it yourself

    Take full control of how buyers see your home on Zillow by listing For Sale by Owner (FSBO).

    List your home

    What's special

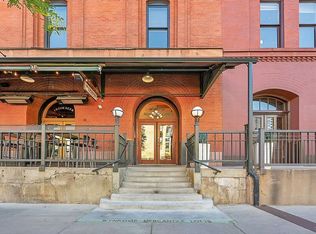
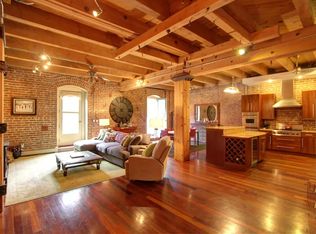
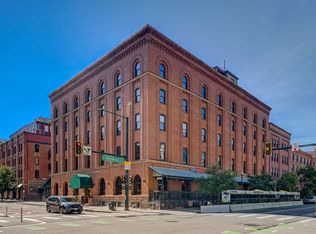
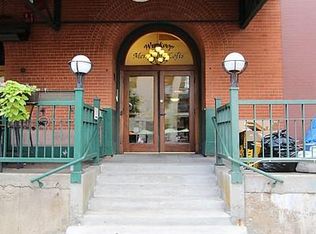
    STUNNING 2 bedroom, 3 bathroom Lower Downtown loft. Features exposed brick, heavy wood timber accents, and 14-ft ceilings,and topped with an incredible rooftop deck and full outdoor kitchen! Spread over 3 floors with living, entertaining and the rooftop located above the Wynkoop Brewery. You'll have a brilliant view of Union Station right across the street! Top-of-the-line electronic integration--smart home and amazing AV, a chef's kitchen with high-end appliances and a separate bar, plus unique custom rotating, sliding, and metal doors throughout. Lower-level Master with private full bath and custom walk-in shower. Designated laundry with folding space and office nook. The location is unbeatable- everything you ever need is steps away! The unit has to be seen to be believed- a unique property that cannot be duplicated! Includes tandem parking spot in secured garage! Call now for your private tour!

    This property is off market, which means it's not currently listed for sale or rent on Zillow. This may be different from what's available on other websites or public sources.
    Facts & features

    Interior

    Bedrooms & bathrooms
    • Bedrooms: 2
    • Bathrooms: 3
    Heating
    • Baseboard, Electric, Gas
    Cooling
    • Other
    Appliances
    • Included: Dishwasher, Dryer, Garbage disposal, Microwave, Range / Oven, Refrigerator, Washer
    Features
    • Kitchen Island, Walk-In Closet(s), Skylights, Open Floorplan, Internet Access (Wired), Security Entrance
    • Flooring: Hardwood
    Interior area
    • Total interior livable area: 2,892 sqft

    Property

    Parking
    • Total spaces: 2
    • Parking features: Garage - Attached
    Features
    • Exterior features: Brick
    • Has view: Yes
    • View description: City, Mountain
    Lot
    • Size: 621 sqft
    • Features: Near Public Transit, Adjacent to Open Space
    Details
    • Parcel number: 0233105035035
    • Zoning: D-LD

    Construction

    Type & style
    • Home type: Condo
    • Architectural style: Loft
    • Property subtype: Attached Single Family
    Condition
    • Year built: 1905

    Community & neighborhood

    Location
    • Region: Denver

    HOA & financial

    HOA
    • Has HOA: Yes
    • HOA fee: $650 monthly
    • Amenities included: Water, Snow Removal, Sewer, Insurance, Heat, Recycling, Trash Removal
    • Services included: Snow Removal, Insurance, Water, Sewer, Heat, Trash Removal, Recycling

    Other

    Other facts
    • Flooring: Wood
    • Heating: Baseboard, Electric, Gas, Steam
    • Appliances: Dishwasher, Refrigerator, Garbage Disposal, Dryer, Washer, Smoke Alarm, Refrigerator (Kitchen), Stove/Range/Oven, Microwave Oven, HVAC/Fans/Vents, Lighting, Window Coverings, Audio/Video Controls
    • Roof: Unknown
    • ExteriorFeatures: Deck, Gas Grill, Elevator Access, Maintenance Free Exterior
    • PropertySubType: Attached Single Family
    • AssociationFeeIncludes: Snow Removal, Insurance, Water, Sewer, Heat, Trash Removal, Recycling
    • ConstructionMaterials: Brick
    • InteriorFeatures: Kitchen Island, Walk-In Closet(s), Skylights, Open Floorplan, Internet Access (Wired), Security Entrance
    • OpenParkingSpaces: 0
    • Cooling: Other
    • AssociationAmenities: Water, Snow Removal, Sewer, Insurance, Heat, Recycling, Trash Removal
    • View: Mountain(s), City
    • ArchitecturalStyle: Loft
    • StructureType: Condominium
    • LotFeatures: Near Public Transit, Adjacent to Open Space
    • Zoning: D-LD
    • AboveGradeFinishedAreaSource: 2892
    • CoListAgentEmail: denverlisting@trelora.com
    • CoListAgentFullName: Greg Hanson

    Price history

    DateEventPrice
    7/3/2019Sold$1,750,000+2.9%$605/sqft
    Source: Public Record Report a problem
    5/3/2019Pending sale$1,700,000$588/sqft
    Source: TRELORA #8357975 Report a problem
    4/19/2019Listed for sale$1,700,000+81.8%$588/sqft
    Source: TRELORA #8357975 Report a problem
    3/2/2019Listing removed$7,500$3/sqft
    Source: Owner Report a problem
    1/30/2019Listed for rent$7,500$3/sqft
    Source: Owner Report a problem
    6/9/2006Sold$935,000+40.6%$323/sqft
    Source: Public Record Report a problem
    9/6/2000Sold$665,000+35.7%$230/sqft
    Source: Public Record Report a problem
    8/26/1998Sold$490,000+7.7%$169/sqft
    Source: Public Record Report a problem
    6/19/1995Sold$455,000$157/sqft
    Source: Public Record Report a problem

    Public tax history

    YearProperty taxesTax assessment
    2024$10,967 +24%$141,530 -2.8%
    2023$8,845 +3.6%$145,610 +30.9%
    2022$8,538 +52%$111,220 -2.8%
    2021$5,617 +2.9%$114,420 +51.1%
    2020$5,460 -7.1%$75,711 -0.7%
    2019$5,876 $76,240 +0.4%
    2018$5,876 +0.3%$75,950
    2017$5,858 +17.6%$75,950 +19.1%
    2016$4,982 +2.7%$63,770
    2015$4,852 0%$63,770 +9.2%
    2014$4,854 +3.4%$58,420
    2013$4,694 +17.9%$58,420 +4.6%
    2012$3,981 +0.7%$55,830
    2011$3,953 +2.2%$55,830 -5.9%
    2010$3,867 -15.4%$59,360
    2009$4,573 -0.2%$59,360 -13.3%
    2008$4,580 +83.6%$68,470
    2007$2,494 +1.1%$68,470 +83.8%
    2006$2,467 -25.7%$37,260
    2005$3,321 $37,260

    Find assessor info on the county website

    Neighborhood: Union Station

    Nearby schools

    GreatSchools rating
    Schools provided by the listing agent
    • Elementary: Greenlee
    • Middle: West Leadership
    • High: West
    • District: Denver 1

    Source: The MLS. This data may not be complete. We recommend contacting the local school district to confirm school assignments for this home.

    Get a cash offer in 3 minutes
    Find out how much your home could sell for in as little as 3 minutes with a no-obligation cash offer.
    Estimated market value
    $1,801,900
    Get a cash offer in 3 minutes
    Find out how much your home could sell for in as little as 3 minutes with a no-obligation cash offer.
    Estimated market value
    $1,801,900