Skip main navigation
Closed
  • $600,000

    17920 27th Ave, Clearwater, MN 55320

    4beds
    3,972sqft
    Single Family Residence
    Built in 2004
    10.01 Acres Lot
    $686,100 Zestimate®
    $151/sqft
    $4,380 Estimated rent

    Home value

    $686,100

    $645,000 - $734,000

    $4,380/mo

    Zestimate® history
    Loading
    Loading...

    Owner options

    List your home for rent

    $4,380/mo

    Rent Zestimate®

    Find your next renter with Zillow Rental Manager. Plus, with online applications, you can quickly screen prospective tenants – for free.

    Learn more

    $4,380/mo

    Rent Zestimate®

    Refinance and save

    $3,710/mo

    Est. payment

    Refinancing to a lower rate could help reduce your monthly payments and save thousands over the life of the loan.

    See today's rates

    $3,710/mo

    Est. payment

    Explore your selling options

    Work with a Zillow partner agent

    Leverage their expertise and Zillow's premium Showcase listings to get your home seen by more buyers.

    Get started

    List with your own agent

    Get your home in front of millions of buyers by listing it on Zillow.

    Learn how to do it

    Sell it yourself

    Take full control of how buyers see your home on Zillow by listing For Sale by Owner (FSBO).

    List your home

    What's special

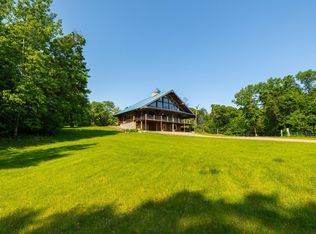
    Wi showerCustom alder cabinetsGreat roomGranite countersBig panoramic windowsImpressive gas fpIncredible custom home
    Incredible custom home on 10 wooded acres! Unbelievable craftsmanship on this home & the majestic setting. Bring your goats, horses, or chickens to this hobby farm. Abundant wildlife & hunt where you live! Inviting entrance w/ formal dining perfect for big gatherings. Stunning refinished rustic cherry HRDWD floors, 9-ft ceilings, new light fixtures, & fresh paint throughout. Spacious LR w/ an impressive gas FP & big panoramic windows. Gourmet kitchen w/ custom alder cabinets, granite counters, SS appliances w/ a DBL oven, & tons of storage. Spectacular owner suite w/ 10-ft tray ceilings, wood beams, & LRG WI closet. Also a Full BA w/ DBL sinks, granite counters, WI shower, & a big soaking tub. Great room is perfect for entertaining w/ space for a pool table. There’s even a bar w/ custom cabinets & plumbing for future sink. Bonus office area. Do not miss out on this opportunity!

    Zillow last checked:

    Listing updated:

    Listed by:

    Kyle Haller 320-266-4567,

    Haller Realty Inc.

    Bought with:

    Pamela J Potter

    Coldwell Banker Realty

    Source: NorthstarMLS as distributed by MLS GRID,MLS#: 6469114MLS Logo

    Facts & features

    Interior

    Bedrooms & bathrooms
    • Bedrooms: 4
    • Bathrooms: 4
    • Full bathrooms: 3
    • 1/2 bathrooms: 1
    Bedroom
    • Level: Main
    • Area: 224 Square Feet
    • Dimensions: 16x14
    Bedroom 2
    • Level: Main
    • Area: 120 Square Feet
    • Dimensions: 10x12
    Bedroom 3
    • Level: Main
    • Area: 120 Square Feet
    • Dimensions: 10x12
    Bedroom 4
    • Level: Lower
    • Area: 156 Square Feet
    • Dimensions: 13x12
    Deck
    • Level: Main
    Dining room
    • Level: Main
    • Area: 276 Square Feet
    • Dimensions: 23x12
    Family room
    • Level: Lower
    • Area: 1023 Square Feet
    • Dimensions: 33x31
    Kitchen
    • Level: Main
    • Area: 196 Square Feet
    • Dimensions: 14x14
    Living room
    • Level: Main
    • Area: 400 Square Feet
    • Dimensions: 25x16
    Office
    • Level: Lower
    • Area: 225 Square Feet
    • Dimensions: 15x15
    Porch
    • Level: Main
    Utility room
    • Level: Lower
    • Area: 252 Square Feet
    • Dimensions: 14x18
    Heating
    • Forced Air
    Cooling
    • Central Air
    Appliances
    • Included: Air-To-Air Exchanger, Cooktop, Dishwasher, Double Oven, Dryer, ENERGY STAR Qualified Appliances, Exhaust Fan, Gas Water Heater, Water Filtration System, Microwave, Range, Refrigerator, Stainless Steel Appliance(s), Wall Oven, Washer, Water Softener Owned
    Features
    • Basement: Daylight,Finished,Full,Storage Space,Walk-Out Access
    • Number of fireplaces: 1
    • Fireplace features: Gas, Living Room
    Interior area
    • Total structure area: 3,972
    • Total interior livable area: 3,972 sqft
    • Finished area above ground: 2,112
    • Finished area below ground: 1,860

    Property

    Parking
    • Total spaces: 4
    • Parking features: Attached, Gravel, Garage Door Opener, Heated Garage, Insulated Garage
    • Attached garage spaces: 4
    • Has uncovered spaces: Yes
    • Details: Garage Dimensions (39x25)
    Accessibility
    • Accessibility features: None
    Features
    • Levels: One
    • Stories: 1
    • Patio & porch: Deck, Front Porch
    • Fencing: Full,Wire,Wood
    Lot
    • Size: 10.01 Acres
    • Dimensions: 615 x 750 x 500 x 775
    • Features: Irregular Lot, Tree Coverage - Heavy, Tree Coverage - Medium
    • Topography: Gently Rolling,Wooded
    Details
    • Additional structures: Barn(s)
    • Foundation area: 2112
    • Parcel number: 09056640010
    • Zoning description: Agriculture,Residential-Single Family
    • Other equipment: Fuel Tank - Owned

    Construction

    Type & style
    • Home type: SingleFamily
    • Property subtype: Single Family Residence
    Materials
    • Roof: Asphalt
    Condition
    • New construction: No
    • Year built: 2004

    Utilities & green energy

    • Gas: Electric, Propane
    • Sewer: Private Sewer, Tank with Drainage Field
    • Water: Drilled, Well

    Community & HOA

    HOA
    • Has HOA: No
    Location
    • Region: Clearwater

    Financial & listing details

    • Price per square foot: $151/sqft
    • Tax assessed value: $645,600
    • Annual tax amount: $5,216
    • Date on market: 12/15/2023
    • Cumulative days on market: 333 days

    Price history

    DateEventPrice
    4/17/2024Sold$600,000-4%$151/sqft
    Source: NorthstarMLS as distributed by MLS GRID #6469114 Report a problem
    3/12/2024Pending sale$624,900$157/sqft
    Source: NorthstarMLS as distributed by MLS GRID #6469114 Report a problem
    12/15/2023Listed for sale$624,900-3.8%$157/sqft
    Source: NorthstarMLS as distributed by MLS GRID #6469114 Report a problem
    12/15/2023Listing removed--
    Source: NorthstarMLS as distributed by MLS GRID #6414844 Report a problem
    8/8/2023Price change$649,900-7.1%$164/sqft
    Source: NorthstarMLS as distributed by MLS GRID #6414844 Report a problem
    6/29/2023Price change$699,900-4.1%$176/sqft
    Source: NorthstarMLS as distributed by MLS GRID #6395206 Report a problem
    5/21/2023Listed for sale$729,900-2.7%$184/sqft
    Source: NorthstarMLS as distributed by MLS GRID #6374240 Report a problem
    5/21/2023Listing removed--
    Source: NorthstarMLS as distributed by MLS GRID #6321010 Report a problem
    5/10/2023Price change$749,900-3.2%$189/sqft
    Source: NorthstarMLS as distributed by MLS GRID #6321010 Report a problem
    4/13/2023Listed for sale$774,900$195/sqft
    Source: NorthstarMLS as distributed by MLS GRID #6321010 Report a problem

    Public tax history

    YearProperty taxesTax assessment
    2025$6,416 +3.7%$645,600 -1%
    2024$6,190 -1.3%$651,900 +7.4%
    2023$6,272 +20.2%$606,900 +23.4%
    2022$5,216 $491,800
    2021$5,216 +6.8%$491,800 +7.4%
    2020$4,884 $458,100 +7.8%
    2019$4,884 +2.8%$425,000 +18.6%
    2018$4,750 +10.2%$358,400 +23.6%
    2017$4,312 +27.8%$289,900
    2016$3,374 --
    2015$3,374 --
    2014$3,374 -6.8%--
    2013$3,620 -8.1%--
    2012$3,938 +7.3%--
    2011$3,670 +8%--
    2010$3,398 -2%--
    2009$3,468 -9.4%--
    2008$3,828 +5.6%--
    2007$3,626 +72.2%--
    2006$2,106 +1232.9%--
    2005$158 --
    Find assessor info on the county website

    Neighborhood: 55320

    Nearby schools

    GreatSchools rating
    Get a cash offer in 3 minutes
    Find out how much your home could sell for in as little as 3 minutes with a no-obligation cash offer.
    Estimated market value
    $686,100
    Get a cash offer in 3 minutes
    Find out how much your home could sell for in as little as 3 minutes with a no-obligation cash offer.
    Estimated market value
    $686,100