STUNNING 3 BED, 3 BATH HOME WITH GOLF COURSE VIEWS! Located just minutes from shopping, dining, and local amenities, this beautifully updated home offers comfort, style, and convenience. Recent upgrades include all-new flooring, vanities, a brand-new walk-in shower in the primary suite, a new roof, water heater, and water softener. Step inside to a warm and inviting interior with a sunlit, open layout. The eat-in kitchen features stainless steel appliances and a stylish backsplash, seamlessly connecting to the dining area and cozy living room with a fireplace. From the living room, step out onto the spacious back deck—perfect for relaxing or entertaining—while enjoying scenic views of the golf course. The primary suite features charming sliding barn doors, an updated private bathroom with a walk-in shower, and convenient in-suite laundry facilities. Two additional bedrooms and two beautifully updated full bathrooms with tile and wainscoting complete the interior. Outside, the property offers both an attached carport and a detached 3-car garage, complete with concrete flooring, heating, window unit A/C, a sink with hot water, and full electric—perfect for storage, hobbies, or workshop space. Don’t miss your chance to own this incredible home—schedule your private showing today!
Closed
Listed by: EXP Realty, LLC • Taylor L Friend • Contact: 573-578-9766
Bought with: Keller Williams Chesterfield
Price Unknown
17920 Highway 8 St, Saint James, MO 65559
3beds
1,183sqft
Single Family Residence
Built in 1948
0.73 Acres Lot
$209,800 Zestimate®
$--/sqft
$1,515 Estimated rent
Home value
$209,800
Estimated sales range
Not available
$1,515/mo
Zestimate® history
Owner options
List your home for rent
$1,515/mo
Rent Zestimate®
Find your next renter with Zillow Rental Manager. Plus, with online applications, you can quickly screen prospective tenants – for free.
$1,515/mo
Rent Zestimate®
Refinance and save
Refinancing to a lower rate could help reduce your monthly payments and save thousands over the life of the loan.
Explore your selling options
Work with a Zillow partner agent
Leverage their expertise and Zillow's premium Showcase listings to get your home seen by more buyers.
Get startedList with your own agent
Get your home in front of millions of buyers by listing it on Zillow.
Learn how to do itSell it yourself
Take full control of how buyers see your home on Zillow by listing For Sale by Owner (FSBO).
List your homeWhat's special
Zillow last checked:
Listing updated:
Listed by:
Taylor L Friend 573-578-9766,
EXP Realty, LLC
Bought with:
Jessica Roy, 2018016854
Keller Williams Chesterfield
Source: MARIS,MLS#: 25038775 Originating MLS: South Central Board of REALTORS
Originating MLS: South Central Board of REALTORSFacts & features
Interior
Bedrooms & bathrooms
- Bedrooms: 3
- Bathrooms: 3
- Full bathrooms: 3
- Main level bathrooms: 3
- Main level bedrooms: 3
Primary bedroom
- Features: Floor Covering: Luxury Vinyl Plank
- Level: Main
Bedroom
- Features: Floor Covering: Luxury Vinyl Plank
- Level: Main
Bedroom
- Features: Floor Covering: Luxury Vinyl Plank
- Level: Main
Primary bathroom
- Features: Floor Covering: Ceramic Tile
- Level: Main
Bathroom
- Features: Floor Covering: Ceramic Tile
- Level: Main
Kitchen
- Features: Floor Covering: Luxury Vinyl Plank
- Level: Main
Living room
- Features: Floor Covering: Luxury Vinyl Plank
- Level: Main
Heating
- Forced Air, Electric
Cooling
- Ceiling Fan(s), Central Air, Electric
Appliances
- Included: Stainless Steel Appliance(s), Dishwasher, Microwave, Electric Range, Refrigerator, Electric Water Heater, Water Softener
- Laundry: Electric Dryer Hookup, Inside, Laundry Closet, Main Level, See Remarks, Washer Hookup
Features
- Custom Cabinetry, Dining/Living Room Combo, Eat-in Kitchen, Laminate Counters, Lever Faucets, Recessed Lighting, Shower, Tub, Workshop/Hobby Area
- Flooring: Varies
- Doors: French Doors, Sliding Doors, Storm Door(s)
- Basement: Crawl Space
- Number of fireplaces: 1
- Fireplace features: Living Room, Electric
Interior area
- Total structure area: 1,183
- Total interior livable area: 1,183 sqft
- Finished area above ground: 1,183
Property
Parking
- Total spaces: 4
- Parking features: Additional Parking, Circular Driveway, Detached, Gravel, Off Street, Storage, Workshop in Garage
- Garage spaces: 3
- Carport spaces: 1
- Covered spaces: 4
- Has uncovered spaces: Yes
Features
- Levels: One
- Patio & porch: Covered, Deck, Front Porch, Patio
- Exterior features: Private Yard
- Fencing: Back Yard,Wood
Lot
- Size: 0.73 Acres
- Dimensions: +/- .73 acres
- Features: Back Yard, Few Trees, Front Yard, Gentle Sloping, On Golf Course
Details
- Additional structures: Workshop
- Parcel number: 71028.028000000020.000
- Special conditions: Standard
Construction
Type & style
- Home type: SingleFamily
- Architectural style: Ranch,Traditional
- Property subtype: Single Family Residence
Materials
- Frame, Vinyl Siding
- Roof: Architectural Shingle
Condition
- New construction: No
- Year built: 1948
Utilities & green energy
- Electric: 220 Volts
- Sewer: Septic Tank
- Water: Well
Community & HOA
Community
- Subdivision: None
HOA
- Has HOA: No
Location
- Region: Saint James
Financial & listing details
- Annual tax amount: $843
- Date on market: 6/13/2025
- Cumulative days on market: 5 days
- Listing terms: Cash,Conventional,FHA,USDA Loan,VA Loan
- Ownership: Private
- Road surface type: Asphalt
Price history
| Date | Event | Price |
|---|---|---|
| 7/22/2025 | Sold | -- |
Source:  MARIS #25038775 Report a problem MARIS #25038775 Report a problem | ||
| 6/18/2025 | Pending sale | $209,900$177/sqft |
Source: MARIS #25038775 Report a problem | ||
| 6/13/2025 | Listed for sale | $209,900+20%$177/sqft |
Source: MARIS #25038775 Report a problem | ||
| 7/26/2022 | Sold | -- |
Source: eXp Realty #78640291 Report a problem | ||
| 6/7/2022 | Pending sale | $174,900$148/sqft |
Source: MARIS #22034896 Report a problem | ||
| 6/1/2022 | Price change | $174,900+25%$148/sqft |
Source: MARIS #22034896 Report a problem | ||
| 2/16/2021 | Pending sale | $139,900$118/sqft |
Source: MARIS #20075043 Report a problem | ||
| 1/18/2021 | Contingent | $139,900$118/sqft |
Source: MARIS #20075043 Report a problem | ||
| 1/3/2021 | Listed for sale | $139,900$118/sqft |
Source: MARIS #20075043 Report a problem | ||
Public tax history
Tax history is unavailable.
Neighborhood: 65559
Nearby homes
- $202,2003 bd3 ba1.1k sqft17920 Highway 8, Saint James, MO 65559Off Market
- $320,4003 bd2 ba1.6k sqft17900 N State Highway 68, Saint James, MO 65559Off Market
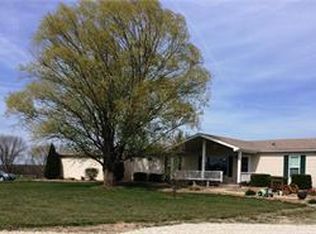
- $272,6004 bd1 ba2.6k sqft17976 State Route U #8, Saint James, MO 65559Off Market
- $330,3004 bd2 ba2.9k sqft17976 Highway 8, Saint James, MO 65559Off Market
- $200,7003 bd3 ba1.1k sqft17920 Highway 8, Saint James, MO 65559Off Market
- $243,2002 bd2 ba1.5k sqft18026 Highway 8, Saint James, MO 65559Off Market
- $305,300-- bd1 ba1.6k sqft17875 Highway 8, Saint James, MO 65559Off Market
- $329,9004 bd3 ba2.5k sqft18025 Highway 8, Saint James, MO 65559Off Market
Nearby schools
GreatSchools rating
- 6/10Lucy Wortham James Elementary SchoolGrades: PK-5Distance: 1.3 mi
- 5/10St. James Middle SchoolGrades: 6-8Distance: 2.3 mi
- 6/10St. James High SchoolGrades: 9-12Distance: 1.4 mi
Schools provided by the listing agent
- Elementary: Lucy Wortham James Elem.
- Middle: St. James Middle
- High: St. James High
Source: MARIS. This data may not be complete. We recommend contacting the local school district to confirm school assignments for this home.
- Missouri
- Phelps County
- Saint James
- 65559
- 17920 Highway 8 St
Nearby cities
Nearby zip codes
Other Saint James Topics
