Skip main navigation
Sold for $1,099,900
  • Listed by: Enrique Henry Vega Jr. Broker • Henry Vega • Contact: 323-833-6466
    Bought with: Homequest Real Estate
    $1,099,900

    17920 Log Hill Dr, Riverside, CA 92504

    4beds
    3,701sqft
    Single Family Residence
    Built in 2006
    1 Acres Lot
    $-- Zestimate®
    $297/sqft
    $-- Estimated rent

    Home value

    Not available

    Estimated sales range

    Not available

    Not available

    Zestimate® history
    Loading
    Loading...

    Owner options

    List your home for rent

    Find your next renter with Zillow Rental Manager. Plus, with online applications, you can quickly screen prospective tenants – for free.

    Learn more
    Refinance and save

    $7,486/mo

    Est. payment

    Refinancing to a lower rate could help reduce your monthly payments and save thousands over the life of the loan.

    See today's rates

    $7,486/mo

    Est. payment

    Explore your selling options

    Work with a Zillow partner agent

    Leverage their expertise and Zillow's premium Showcase listings to get your home seen by more buyers.

    Get started

    List with your own agent

    Get your home in front of millions of buyers by listing it on Zillow.

    Learn how to do it

    Sell it yourself

    Take full control of how buyers see your home on Zillow by listing For Sale by Owner (FSBO).

    List your home

    What's special

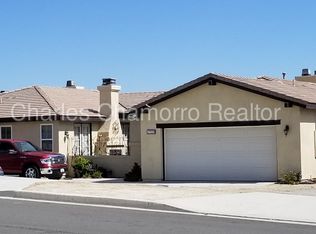
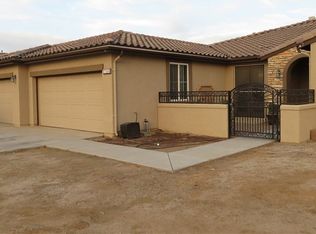
    Experience space, comfort, and elevated indoor-outdoor living at 17920 Log Hill Dr in Riverside—a turnkey-ready residence offering the perfect combination of traditional warmth, modern functionality, and expansive outdoor living. Situated on approximately 1 acre along a quiet residential street, this property provides exceptional space and privacy while remaining conveniently connected to nearby schools, shopping, retail, dining, and everyday amenities. Featuring 4 bedrooms, 3.5 bathrooms, and approximately 3,701 sq ft of living space, the home offers a generous open floor plan designed for effortless everyday living and entertaining. Spacious gathering areas flow naturally throughout the residence, creating an inviting atmosphere with plenty of room to relax, host guests, or create dedicated work and recreational spaces. A beautiful interior fireplace adds warmth and character, while central air conditioning provides year-round comfort. The outdoor setting is equally impressive. Step onto the patio and enjoy an outdoor fireplace, creating a welcoming extension of the living space that's perfect for evening gatherings, outdoor dining, or simply unwinding while enjoying the peaceful surroundings. With approximately one acre of land, there is abundant room to create a customized outdoor retreat with gardens, recreation areas, additional entertaining spaces, or other future improvements subject to local requirements. A spacious 3-car garage provides ample parking, storage, and additional flexibility for hobbies or equipment. Combined with the home's substantial square footage and expansive grounds, the property offers the space and functionality that can be difficult to find. Ideal for owner-occupants seeking privacy, generous living space, and a move-in-ready property, 17920 Log Hill Dr represents an exceptional opportunity to enjoy a quieter residential lifestyle without giving up convenient access to Riverside amenities. From the open-concept interior and inviting fireplaces to the impressive acreage and indoor-outdoor entertaining potential, this distinctive property delivers comfort, versatility, and room to make it truly your own.

    Zillow last checked:

    Listing updated:

    Listed by:

    Henry Vega DRE #01765081 323-833-6466,

    Enrique Henry Vega Jr. Broker

    Bought with:

    Jessica Al-Mousa, DRE #02083257

    Homequest Real Estate

    Source: CRMLS,MLS#: BB26203226MLS LogoOriginating MLS: California Regional MLS

    Facts & features

    Interior

    Bedrooms & bathrooms
    • Bedrooms: 4
    • Bathrooms: 4
    • Full bathrooms: 3
    • 1/2 bathrooms: 1
    • Main level bathrooms: 3
    • Main level bedrooms: 4
    Rooms
    • Room types: Bedroom, Family Room, Kitchen, Laundry, Living Room, Primary Bedroom
    Primary bedroom
    • Features: Main Level Primary
    Bedroom
    • Features: All Bedrooms Down
    Bathroom
    • Features: Granite Counters, Hollywood Bath, Jetted Tub, Separate Shower, Tub Shower
    Kitchen
    • Features: Granite Counters, Kitchen Island, Kitchen/Family Room Combo
    Heating
    • Central, Fireplace(s)
    Cooling
    • Central Air
    Appliances
    • Included: Double Oven, Dishwasher, Gas Range, Microwave, Refrigerator
    • Laundry: Washer Hookup, Gas Dryer Hookup, Inside, Laundry Room
    Features
    • Granite Counters, Open Floorplan, Recessed Lighting, All Bedrooms Down, Main Level Primary
    • Flooring: Laminate
    • Doors: Sliding Doors
    • Windows: Shutters
    • Has fireplace: Yes
    • Fireplace features: Family Room, Outside
    • Common walls with other units/homes: No Common Walls
    Interior area
    • Total interior livable area: 3,701 sqft

    Property

    Parking
    • Total spaces: 7
    • Parking features: Door-Single, Garage
    • Attached garage spaces: 4
    • Uncovered spaces: 3
    Features
    • Levels: One
    • Stories: 1
    • Entry location: Front
    • Patio & porch: Concrete, Patio, Porch
    • Pool features: None
    • Spa features: None
    • Fencing: Good Condition
    • Has view: Yes
    • View description: Mountain(s)
    Lot
    • Size: 1 Acres
    • Features: 0-1 Unit/Acre, Back Yard, Irregular Lot
    Details
    • Parcel number: 273663014
    • Special conditions: Standard

    Construction

    Type & style
    • Home type: SingleFamily
    • Architectural style: Traditional
    • Property subtype: Single Family Residence
    Materials
    • Stucco
    • Foundation: Slab
    • Roof: Shingle
    Condition
    • Turnkey
    • New construction: No
    • Year built: 2006

    Utilities & green energy

    • Sewer: Public Sewer
    • Water: Public
    • Utilities for property: Electricity Connected, Sewer Connected, Water Connected

    Community & HOA

    Community
    • Features: Mountainous, Rural
    • Security: Carbon Monoxide Detector(s), Smoke Detector(s)
    Location
    • Region: Riverside

    Financial & listing details

    • Price per square foot: $297/sqft
    • Date on market: 9/26/2026
    • Cumulative days on market: 5 days
    • Listing terms: Cash,Conventional,FHA,Submit,VA Loan
    • Road surface type: Paved

    Price history

    DateEventPrice
    10/29/2026Sold$1,099,900$297/sqft
    Source: CRMLS #BB26203226 Report a problem
    10/29/2026Pending sale$1,099,900$297/sqft
    Source: CRMLS #BB26203226 Report a problem
    10/3/2026Contingent$1,099,900$297/sqft
    Source: CRMLS #BB26203226 Report a problem
    9/27/2026Listed for sale$1,099,900$297/sqft
    Source: CRMLS #BB26203226 Report a problem
    8/20/2026Listing removed$4,299$1/sqft
    Source: Zillow Rentals Report a problem
    8/15/2026Listed for rent$4,299$1/sqft
    Source: Zillow Rentals Report a problem

    Public tax history

    Tax history is unavailable.

    Neighborhood: Woodcrest

    Nearby schools

    GreatSchools rating
    Schools provided by the listing agent
    • High: Martin Luther King

    Source: CRMLS. This data may not be complete. We recommend contacting the local school district to confirm school assignments for this home.

    Get pre-qualified for a loan
    At Zillow Home Loans, we can pre-qualify you in as little as 5 minutes with no impact to your credit score.

    An equal housing lender. NMLS #10287.