Skip main navigation
Sold for $584,900
  • Tax assessed value
    $584,900

    17920 Meremont Ridge Ct, Louisville, KY 40245

    4beds
    3,160sqft
    Single Family Residence
    Built in 2014
    0.68 Acres Lot
    $644,500 Zestimate®
    $185/sqft
    $3,516 Estimated rent

    Home value

    $644,500

    $612,000 - $677,000

    $3,516/mo

    Zestimate® history
    Loading
    Loading...

    Owner options

    List your home for rent

    $3,516/mo

    Rent Zestimate®

    Find your next renter with Zillow Rental Manager. Plus, with online applications, you can quickly screen prospective tenants – for free.

    Learn more

    $3,516/mo

    Rent Zestimate®

    Refinance and save

    $4,522/mo

    Est. payment

    Refinancing to a lower rate could help reduce your monthly payments and save thousands over the life of the loan.

    See today's rates

    $4,522/mo

    Est. payment

    Explore your selling options

    Work with a Zillow partner agent

    Leverage their expertise and Zillow's premium Showcase listings to get your home seen by more buyers.

    Get started

    List with your own agent

    Get your home in front of millions of buyers by listing it on Zillow.

    Learn how to do it

    Sell it yourself

    Take full control of how buyers see your home on Zillow by listing For Sale by Owner (FSBO).

    List your home

    What's special

    Huge bedroomSpacious roomGas fireplaceTree linedPalladian windowUpgraded cabinetsAmazing views
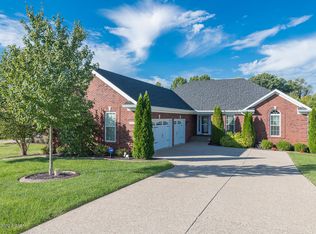
    Serenity awaits you in this gorgeous walkout ranch located in the desirable neighborhood of Meremont. Thoughtfully designed, this beautiful home, which has been freshly painted and has hand scraped floors throughout the main level, offers amazing views of the private, tree lined, park like backyard. Upon entering the foyer through the double entry doors, adorned with a Palladian window above, you will notice the wall of windows in the great room that provide tremendous natural light. This spacious room is quite inviting with a gas fireplace, flanked by arched bookcases that add a custom touch. The chef's kitchen, complete with an island for additional prep space, upgraded cabinets that provide ample storage, granite countertops, Bosch appliances, a gas cooktop and a beverage cooler. The adjacent dining area is perfect for quiet meals or entertaining, and leads to the large screened-in deck, where you can take in the breathtaking views and enjoy the peace and tranquility of nature. Tucked away in the back right corner of the house, and also providing access to the alluring screened-in deck, is the spacious primary bedroom with a hip trey ceiling. The ensuite features a double vanity, walk-in shower, water closet, and a sizeable walk-in closet for your storage and organizing needs. Situated in their own private hallway are two additional bedrooms and a full bath. A large laundry/mud room, with cabinets and a pantry closet for added storage, round out the first floor. The walkout lower level, finished with 9-foot ceilings and a door leading out to a lovely patio, provides the perfect place for game or movie nights, with separate spaces for a pool table and plenty of comfortable seating. In addition, there is another huge bedroom, a full bathroom, and plenty of storage space in the unfinished area. Not only have the current owners had the entire interior of the home painted, including walls, trim and ceilings, but they have also had the deck and exterior doors painted, added hardwood to the three first floor bedrooms, replaced the carpet in the basement bedroom, added recessed lighting and new trim in the great room, and replaced light fixtures in the kitchen. This home is move in ready and you don't want to miss it!

    Zillow last checked:

    Listing updated:

    Listed by:

    Kim Karst 502-558-5912,

    First Saturday Real Estate

    Bought with:

    Doug Brink, 268879

    United Real Estate Louisville

    Source: Metro Search Inc. LLC DBA Apex MLS,MLS#: 1638402MLS Logo

    Facts & features

    Interior

    Bedrooms & bathrooms
    • Bedrooms: 4
    • Bathrooms: 3
    • Full bathrooms: 3
    Primary bedroom
    • Level: First
    Bedroom
    • Description: Currently being used as an office
    • Level: First
    Bedroom
    • Level: First
    Bedroom
    • Level: Basement
    Primary bathroom
    • Level: First
    Full bathroom
    • Level: First
    Full bathroom
    • Level: Basement
    Dining area
    • Level: First
    Family room
    • Description: Separated for pool table or added sitting area
    • Level: Basement
    Great room
    • Level: First
    Kitchen
    • Level: First
    Laundry
    • Level: First
    Heating
    • Forced Air, Natural Gas
    Cooling
    • Central Air
    Features
    • Basement: Walkout Part Fin
    • Number of fireplaces: 1
    Interior area
    • Total structure area: 1,859
    • Total interior livable area: 3,160 sqft
    • Finished area above ground: 1,859
    • Finished area below ground: 1,301

    Property

    Parking
    • Total spaces: 2
    • Parking features: Attached, Entry Front, Driveway
    • Attached garage spaces: 2
    • Has uncovered spaces: Yes
    Features
    • Stories: 1
    • Patio & porch: Screened Porch, Deck, Patio, Porch
    • Pool features: Association
    • Fencing: None
    • Waterfront features: Creek
    Lot
    • Size: 0.68 Acres
    • Features: Cul-De-Sac, Covt/Restr, Sidewalk, Wooded
    Details
    • Parcel number: 396400210000

    Construction

    Type & style
    • Home type: SingleFamily
    • Architectural style: Ranch
    • Property subtype: Single Family Residence
    Materials
    • Brick Veneer
    • Foundation: Concrete Perimeter
    • Roof: Shingle
    Condition
    • Year built: 2014

    Utilities & green energy

    • Sewer: Public Sewer
    • Water: Public
    • Utilities for property: Electricity Connected, Natural Gas Connected

    Community & HOA

    Community
    • Subdivision: Meremont
    HOA
    • Has HOA: Yes
    • Amenities included: Pool
    • HOA fee: $950 annually
    Location
    • Region: Louisville

    Financial & listing details

    • Price per square foot: $185/sqft
    • Tax assessed value: $584,900
    • Annual tax amount: $6,656
    • Date on market: 6/9/2023
    • Electric utility on property: Yes

    Price history

    DateEventPrice
    7/31/2023Sold$584,900$185/sqft
    Source: Metro Search Inc. LLC DBA Apex MLS #1638402 Report a problem
    6/29/2023Pending sale$584,900$185/sqft
    Source: Metro Search Inc. LLC DBA Apex MLS #1638402 Report a problem
    6/12/2023Contingent$584,900$185/sqft
    Source: Metro Search Inc. LLC DBA Apex MLS #1638402 Report a problem
    6/9/2023Listed for sale$584,900+5.4%$185/sqft
    Source: Metro Search Inc. LLC DBA Apex MLS #1638402 Report a problem
    9/9/2022Sold$555,000$176/sqft
    Source: Metro Search Inc. LLC DBA Apex MLS #1617579 Report a problem
    8/15/2022Pending sale$555,000$176/sqft
    Source: Metro Search Inc. LLC DBA Apex MLS #1617579 Report a problem
    7/18/2022Contingent$555,000+0.9%$176/sqft
    Source: Metro Search Inc. LLC DBA Apex MLS #1617579 Report a problem
    7/15/2022Listed for sale$550,000+49.5%$174/sqft
    Source: Metro Search Inc. LLC DBA Apex MLS #1617579 Report a problem
    8/5/2015Sold$368,000$116/sqft
    Source: Public Record Report a problem

    Public tax history

    YearProperty taxesTax assessment
    2024$6,656 +3.6%$584,900 +5.4%
    2023$6,427 +20.7%$555,000 +11.3%
    2022$5,323 +29.5%$498,600 +35.5%
    2021$4,110 +8.6%$368,000
    2020$3,787 $368,000
    2019$3,787 +7.1%$368,000
    2018$3,537 $368,000
    2017$3,537 +804.6%$368,000 +841.2%
    2013$391 $39,100
    2011$391 $39,100
    2010$391 $39,100
    2009$391 $39,100
    Find assessor info on the county website

    Neighborhood: Eastwood

    Nearby schools

    GreatSchools rating
    Get pre-qualified for a loan
    At Zillow Home Loans, we can pre-qualify you in as little as 5 minutes with no impact to your credit score.

    An equal housing lender. NMLS #10287.

    Sell for more on Zillow
    Get a Zillow Showcase℠ listing at no additional cost and you could sell for .
    $644,500
    2% more
    +$12,890
    With Zillow Showcase(estimated)
    $657,390