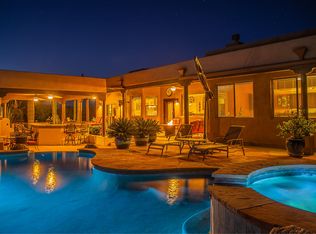
Beautifully maintained, spacious 3-bedroom plus den, 2-bath home offers 2,300 sq ft of comfortable living on a generous 0.71-acre lot. Located in a gated community with amenities including a pool, spa, basketball court, and jogging path. A welcoming double-door entry with custom security doors leads into a bright, open floorplan featuring designer paint, elegant arched details, and tile flooring throughout most of the living areas. The family room is anchored by a beehive fireplace. The eat-in kitchen is well-appointed with stainless steel appliances, a gas range, granite countertops, and a breakfast bar with seating. A sliding glass door opens to the extended patio, perfect for indoor-outdoor living and entertaining. The split floorplan includes two guest bedrooms connected by a convenient Jack-and-Jill bath, plus an additional guest bath with direct backyard access. The primary suite offers a private retreat with its own patio slider, dual vanities, soaking tub, and a separate shower. Additional highlights include a 3-car garage and a laundry room with utility sink and storage. Step outside to a low-maintenance backyard featuring a BBQ area, vista fencing, and breathtaking mountain views--with no neighbors behind for added privacy. All of this located within the highly sought-after Vail School District.
Sold for $609,000
$609,000
17920 S Sonoran Sea Agave Loop, Corona De Tucson, AZ 85641
3beds
2,300sqft
Single Family Residence
Built in 2010
0.71 Acres Lot
$606,900 Zestimate®
$265/sqft
$2,178 Estimated rent
Home value
$606,900
$577,000 - $637,000
$2,178/mo
Zestimate® history
Owner options
List your home for rent
$2,178/mo
Rent Zestimate®
Find your next renter with Zillow Rental Manager. Plus, with online applications, you can quickly screen prospective tenants – for free.
$2,178/mo
Rent Zestimate®
Refinance and save
$3,757/mo
Est. payment
Refinancing to a lower rate could help reduce your monthly payments and save thousands over the life of the loan.
$3,757/mo
Est. payment
Explore your selling options
Work with a Zillow partner agent
Leverage their expertise and Zillow's premium Showcase listings to get your home seen by more buyers.
Get startedList with your own agent
Get your home in front of millions of buyers by listing it on Zillow.
Learn how to do itSell it yourself
Take full control of how buyers see your home on Zillow by listing For Sale by Owner (FSBO).
List your homeWhat's special
Bright open floorplanSplit floorplanSeparate showerBreathtaking mountain viewsVista fencingElegant arched detailsBreakfast bar with seating
Zillow last checked:
Listing updated:
Listed by:
Jennifer C Anderson 520-271-8399,
Long Realty
Bought with:
Brent McMillan, SA556869000
Real Broker
Melanie E Olson, SA665121000
Real Broker
Source: MLS of Southern Arizona,MLS#: 22610298
Facts & features
Interior
Bedrooms & bathrooms
- Bedrooms: 3
- Bathrooms: 3
- Full bathrooms: 3
Heating
- Forced Air, Natural Gas
Cooling
- Central Air, Ceiling Fan(s)
Appliances
- Included: Dishwasher, Disposal, Refrigerator, Gas Range, Microwave, Water Softener
- Laundry: Sink, Laundry Room, Washer, Dryer
Features
- Walk-In Closet(s), High Ceilings
- Flooring: Carpet, Ceramic Tile
- Windows: Skylight(s), Bay Window(s), Double Pane Windows
- Number of fireplaces: 1
- Fireplace features: Gas, Great Room
Interior area
- Total structure area: 2,300
- Total interior livable area: 2,300 sqft
Property
Parking
- Total spaces: 3
- Parking features: Garage Door Opener
- Attached garage spaces: 3
Accessibility
- Accessibility features: Door Levers
Features
- Levels: One
- Stories: 1
- Patio & porch: Covered
- Exterior features: Built-in Barbecue
- Has spa: Yes
- Spa features: None
- Fencing: Block,Wrought Iron,View Fence
- Has view: Yes
- View description: Mountain(s), Sunset, Panoramic, Sunrise
Lot
- Size: 0.71 Acres
- Dimensions: 131x187x188x209
- Features: Decorative Gravel, Shrubs, Sprinklers In Front, Subdivided, Adjacent to Wash, Borders Common Area, East/West Exposure
Details
- Parcel number: 305676070
- Zoning: Pima County - SP
- Special conditions: None
Construction
Type & style
- Home type: SingleFamily
- Architectural style: Santa Fe
- Property subtype: Single Family Residence
Materials
- Frame - Stucco
- Roof: Built-Up - Reflect
Condition
- Year built: 2010
Utilities & green energy
- Sewer: Sewer Connected
Community & HOA
Community
- Features: Pool, Spa, Gated, Paved Street
- Security: Prewired, Smoke Detector(s)
- Subdivision: Sycamore Canyon (1-485)
HOA
- Has HOA: Yes
- Amenities included: Park, Pool, Spa/Hot Tub
- Services included: Common Area Maint, Gated Community
- HOA fee: $148 monthly
Location
- Region: Corona De Tucson
Financial & listing details
- Price per square foot: $265/sqft
- Tax assessed value: $458,489
- Annual tax amount: $6,089
- Date on market: 4/20/2026
- Cumulative days on market: 7 days
- Listing terms: FHA,Conventional,Cash
- Road surface type: Paved
Price history
| Date | Event | Price |
|---|---|---|
| 6/10/2026 | Sold | $609,000$265/sqft |
Source:  MLS of Southern Arizona #22610298 Report a problem MLS of Southern Arizona #22610298 Report a problem | ||
| 4/27/2026 | Contingent | $609,000$265/sqft |
Source: MLS of Southern Arizona #22610298 Report a problem | ||
| 4/20/2026 | Listed for sale | $609,000+76.5%$265/sqft |
Source: MLS of Southern Arizona #22610298 Report a problem | ||
| 11/30/2010 | Sold | $345,000-5.5%$150/sqft |
Source: MLS of Southern Arizona #21027896 Report a problem | ||
| 7/26/2010 | Sold | $365,000$159/sqft |
Source: Agent Provided Report a problem | ||
Public tax history
| Year | Property taxes | Tax assessment |
|---|---|---|
| 2026 | $6,090 +16.5% | $45,849 -1.6% |
| 2025 | $5,227 +2.2% | $46,583 -0.8% |
| 2024 | $5,114 +7.4% | $46,937 +24.5% |
| 2023 | $4,760 -1.2% | $37,692 +15.5% |
| 2022 | $4,819 -8.7% | $32,635 +6% |
| 2021 | $5,279 +10.6% | $30,784 +2.3% |
| 2020 | $4,772 | $30,105 +3.2% |
| 2019 | $4,772 +5.9% | $29,165 +5.1% |
| 2018 | $4,505 -1.5% | $27,737 |
| 2017 | $4,575 +7.6% | $27,737 +5% |
| 2016 | $4,250 +8.8% | $26,416 +5% |
| 2015 | $3,907 | $25,158 |
| 2014 | -- | -- |
| 2013 | -- | $256,163 |
| 2012 | -- | -- |
| 2011 | -- | -- |
| 2010 | -- | -- |
| 2009 | -- | -- |
| 2007 | -- | -- |
Find assessor info on the county website
Neighborhood: Corona de Tucson
Nearby homes
- $854,6005 bd4 ba3.8k sqft17940 S Sonoran Sea Agave Loop, Corona De Tucson, AZ 85641Off Market
- $---- bd-- ba-- sqft17940 S Sonoran Sea Agave Loop, Vail, AZ 85641Off Market
- $754,0003 bd3 ba2.8k sqft17900 S Sonoran Sea Agave Loop, Corona De Tucson, AZ 85641Off Market

- $667,8004 bd2 ba3.4k sqft17875 S Sonoran Sea Agave Loop, Corona De Tucson, AZ 85641Off Market
- $701,8004 bd3 ba3.4k sqft17875 S Sonoran Sea Agave Loop, Vail, AZ 85641Off Market
- $1,141,5005 bd3 ba3.7k sqft17965 S Sonoran Sea Agave Loop, Corona De Tucson, AZ 85641Off Market
- $791,000-- bd4 ba3.7k sqft17960 S Sonoran Sea Agave Loop, Corona De Tucson, AZ 85641Off Market
- $752,8004 bd3 ba3.5k sqft17860 S Sonoran Sea Agave Loop, Corona De Tucson, AZ 85641Off Market
Nearby schools
GreatSchools rating
- 9/10Copper Ridge ElementaryGrades: PK-5Distance: 0.6 mi
- 9/10Corona Foothills Middle SchoolGrades: 6-8Distance: 2 mi
- 9/10Andrada Polytechnic High SchoolGrades: 9-12Distance: 6.2 mi
Schools provided by the listing agent
- Elementary: Copper Ridge
- Middle: Corona Foothills
- High: Vail Dist Opt
Source: MLS of Southern Arizona. This data may not be complete. We recommend contacting the local school district to confirm school assignments for this home.
Get a cash offer in 3 minutes
Find out how much your home could sell for in as little as 3 minutes with a no-obligation cash offer.
Estimated market value
$606,900
Get a cash offer in 3 minutes
Find out how much your home could sell for in as little as 3 minutes with a no-obligation cash offer.
Estimated market value
$606,900
- Arizona
- Pima County
- Vail
- 85641
- Corona de Tucson
- 17920 S Sonoran Sea Agave Loop
Nearby cities
Nearby neighborhoods
Nearby zip codes
Other Vail Topics
