Skip main navigation
Sold for $300,000
  • $300,000

    17920 SE 100th Ter, Summerfield, FL 34491

    3beds
    1,707sqft
    Single Family Residence
    Built in 1995
    0.26 Acres Lot
    $298,100 Zestimate®
    $176/sqft
    $1,930 Estimated rent

    Home value

    $298,100

    $268,000 - $331,000

    $1,930/mo

    Zestimate® history
    Loading
    Loading...

    Owner options

    List your home for rent

    $1,930/mo

    Rent Zestimate®

    Find your next renter with Zillow Rental Manager. Plus, with online applications, you can quickly screen prospective tenants – for free.

    Learn more

    $1,930/mo

    Rent Zestimate®

    Refinance and save

    $2,196/mo

    Est. payment

    Refinancing to a lower rate could help reduce your monthly payments and save thousands over the life of the loan.

    See today's rates

    $2,196/mo

    Est. payment

    Explore your selling options

    Work with a Zillow partner agent

    Leverage their expertise and Zillow's premium Showcase listings to get your home seen by more buyers.

    Get started

    List with your own agent

    Get your home in front of millions of buyers by listing it on Zillow.

    Learn how to do it

    Sell it yourself

    Take full control of how buyers see your home on Zillow by listing For Sale by Owner (FSBO).

    List your home

    What's special

    Charming bay windowOversized indoor laundry roomStunning sunset viewsElegant crown moldingSmall fenceLight and brightFrench door
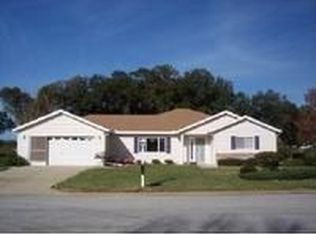
    This beautifully updated and expanded Holly model offers 3 bedrooms and 2 baths with 1,707 sq ft under roof, Plus a 240 sq ft Florida room with house HVAC, glass windows, and a pass-through from the kitchen—perfectly situated on the 3rd hole of the golf course with stunning sunset views. The home is light and bright throughout, enhanced by a solar tube in the kitchen and expanded living spaces in the living room, master bedroom, kitchen, dining room, and laundry room. The open floor plan features cathedral ceilings, knockdown texture (no popcorn), and luxury vinyl plank flooring in the main living areas, with tile in the kitchen and carpet in the two guest bedrooms. Plantation shutter doors provide privacy by closing off the guest wing, which includes two bedrooms and a full bath—ideal for overnight visitors. The living room boasts a charming bay window, while the newly renovated kitchen and bathrooms showcase refurbished white cabinetry with elegant crown molding, new countertops, sinks, lighting, and fixtures. The master bath includes a gorgeous new walk-in shower. Additional highlights include six-panel doors throughout, an oversized indoor laundry room with newer washer and dryer, laundry tub, and ample cabinetry. A French door leads to the Florida room for seamless indoor-outdoor living, and the backyard features a small fence—perfect for pets or added privacy. The garage offers an epoxy-coated floor, and major updates include a roof replaced in 2015 and A/C in 2014. Furniture and furnishings are available separately, making this move-in-ready home an exceptional opportunity to enjoy stylish living with golf course views.

    Zillow last checked:

    Listing updated:

    Listed by:

    Tom Campbell 352-804-3431,

    JUDY L. TROUT REALTY 352-208-2629,

    Charles Campbell 352-804-1636,

    JUDY L. TROUT REALTY

    Bought with:

    Katrina McNeely, 3478151

    REALTY EXECUTIVES IN THE VILLAGES

    Jon McNeely, 3603054

    REALTY EXECUTIVES IN THE VILLAGES

    Source: Stellar MLS,MLS#: OM713087MLS LogoOriginating MLS: Ocala - Marion

    Facts & features

    Interior

    Bedrooms & bathrooms
    • Bedrooms: 3
    • Bathrooms: 2
    • Full bathrooms: 2
    Rooms
    • Room types: Florida Room
    Primary bedroom
    • Features: Walk-In Closet(s)
    • Level: First
    • Area: 240 Square Feet
    • Dimensions: 16x15
    Other
    • Features: Built-in Closet
    • Level: First
    • Area: 156 Square Feet
    • Dimensions: 13x12
    Other
    • Features: Built-in Closet
    • Level: First
    • Area: 156 Square Feet
    • Dimensions: 13x12
    Dining room
    • Level: First
    • Area: 156 Square Feet
    • Dimensions: 13x12
    Florida room
    • Level: First
    • Area: 240 Square Feet
    • Dimensions: 24x10
    Kitchen
    • Level: First
    • Area: 144 Square Feet
    • Dimensions: 12x12
    Living room
    • Level: First
    • Area: 286 Square Feet
    • Dimensions: 22x13
    Heating
    • Heat Pump
    Cooling
    • Central Air
    Appliances
    • Included: Dishwasher, Dryer, Range, Refrigerator
    • Laundry: Inside, Laundry Room
    Features
    • Cathedral Ceiling(s), High Ceilings, Open Floorplan, Split Bedroom, Thermostat, Vaulted Ceiling(s), Walk-In Closet(s)
    • Flooring: Carpet, Luxury Vinyl, Tile
    • Windows: Window Treatments
    • Has fireplace: No
    Interior area
    • Total structure area: 2,387
    • Total interior livable area: 1,707 sqft

    Property

    Parking
    • Total spaces: 2
    • Parking features: Garage - Attached
    • Attached garage spaces: 2
    • Details: Garage Dimensions: 22x20
    Features
    • Levels: One
    • Stories: 1
    • Patio & porch: Enclosed
    • Exterior features: Irrigation System
    • Fencing: Fenced
    • Has view: Yes
    • View description: Golf Course
    Lot
    • Size: 0.26 Acres
    • Dimensions: 100 x 112
    • Features: Landscaped, On Golf Course, Oversized Lot
    • Residential vegetation: Mature Landscaping
    Details
    • Parcel number: 6004001022
    • Zoning: R1
    • Special conditions: None

    Construction

    Type & style
    • Home type: SingleFamily
    • Property subtype: Single Family Residence
    Materials
    • Vinyl Siding, Wood Frame
    • Foundation: Slab
    • Roof: Shingle
    Condition
    • New construction: No
    • Year built: 1995
    Details
    • Builder model: Expanded Holly (OPEN)

    Utilities & green energy

    • Sewer: Septic Tank
    • Water: Public
    • Utilities for property: Cable Available, Electricity Connected, Fire Hydrant, Street Lights

    Community & HOA

    Community
    • Features: Buyer Approval Required, Deed Restrictions, Fitness Center, Gated Community - Guard, Golf Carts OK, Golf, Pool, Tennis Court(s)
    • Security: Gated Community, Security Gate, Smoke Detector(s)
    • Pet fee: $0 monthly
    • Senior community: Yes
    • Subdivision: SPRUCE CREEK SOUTH
    HOA
    • Has HOA: Yes
    • Amenities included: Clubhouse, Fitness Center, Gated, Pickleball Court(s), Pool, Recreation Facilities, Sauna, Security, Shuffleboard Court, Spa/Hot Tub, Trail(s)
    • Services included: 24-Hour Guard, Community Pool, Manager, Private Road, Recreational Facilities, Security, Trash
    • HOA fee: $180 monthly
    • HOA name: Tracy Brown
    • HOA phone: 352-347-3700
    Location
    • Region: Summerfield

    Financial & listing details

    • Price per square foot: $176/sqft
    • Tax assessed value: $256,588
    • Annual tax amount: $3,143
    • Date on market: 11/10/2025
    • Cumulative days on market: 60 days
    • Listing terms: Cash,Conventional,FHA,VA Loan
    • Ownership: Fee Simple
    • Total actual rent: 0
    • Electric utility on property: Yes
    • Road surface type: Paved

    Price history

    DateEventPrice
    2/20/2026Sold$300,000-6%$176/sqft
    Source: Stellar MLS #OM713087 Report a problem
    1/13/2026Pending sale$319,000$187/sqft
    Source: Stellar MLS #OM713087 Report a problem
    11/10/2025Listed for sale$319,000+23.2%$187/sqft
    Source: Stellar MLS #OM713087 Report a problem
    10/23/2024Listing removed$259,000$152/sqft
    Source: Stellar MLS #O5971571 Report a problem
    10/23/2023Listing removed--
    Source: Stellar MLS #O5971571 Report a problem
    10/26/2021Sold$259,000$152/sqft
    Source: Public Record Report a problem
    9/20/2021Pending sale$259,000$152/sqft
    Source: Stellar MLS #O5971571 Report a problem
    9/17/2021Listed for sale$259,000$152/sqft
    Source: Stellar MLS #O5971571 Report a problem
    9/11/2021Pending sale$259,000$152/sqft
    Source: Stellar MLS #O5971571 Report a problem
    9/8/2021Listed for sale$259,000$152/sqft
    Source: Stellar MLS #O5971571 Report a problem

    Public tax history

    YearProperty taxesTax assessment
    2024$3,143 +2.6%$221,764 +3%
    2023$3,065 +4.3%$215,305 +4.2%
    2022$2,937 +71.8%$206,532 +63.6%
    2021$1,710 +1%$126,221 +1.4%
    2020$1,693 +1.8%$124,478 +2.3%
    2019$1,664 $121,679 +1.9%
    2018$1,664 +7.3%$119,410 +2.1%
    2017$1,550 +2.1%$116,954 +2.1%
    2016$1,519 $114,548 +0.7%
    2015$1,519 +5.7%$113,752 +0.8%
    2014$1,436 +2.7%$112,849 +1.5%
    2013$1,398 +1.8%$111,181 +1.7%
    2012$1,373 +3.5%$109,323 +3%
    2011$1,327 +2.6%$106,139 +1.5%
    2010$1,293 +5.5%$104,570 +2.7%
    2009$1,225 +1.3%$101,821 +0.1%
    2008$1,209 -9.9%$101,720 +3%
    2007$1,342 -5.4%$98,758 +2.5%
    2006$1,419 +2.7%$96,351 +3%
    2005$1,382 $93,545 +3%
    2004$1,382 +3.6%$90,821 +4.3%
    2002$1,334 +7.2%$87,040 +4.6%
    2001$1,244 $83,174
    2000$1,244 $83,174
    Find assessor info on the county website

    Neighborhood: 34491

    Nearby schools

    GreatSchools rating
    Get a cash offer in 3 minutes
    Find out how much your home could sell for in as little as 3 minutes with a no-obligation cash offer.
    Estimated market value
    $298,100
    Get a cash offer in 3 minutes
    Find out how much your home could sell for in as little as 3 minutes with a no-obligation cash offer.
    Estimated market value
    $298,100