Skip main navigation
For sale
  • $560,000

    17920 SW 66th Pl, Dunnellon, FL 34432

    3beds
    1,760sqft
    : 
    Loading
    Get pre-qualified
    Single Family Residence
    Built in 2022
    9,148 Square Feet Lot
    $544,700 Zestimate®
    $318/sqft
    $110/mo HOA

    What's special

    Additional golf cart garageElegant granite countertops throughoutHidden walk-in pantryFrameless glass enclosuresZero entry showersLed landscape lightingLong paver driveway
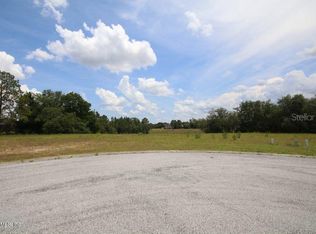
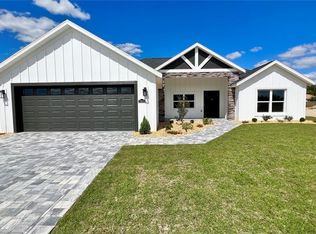
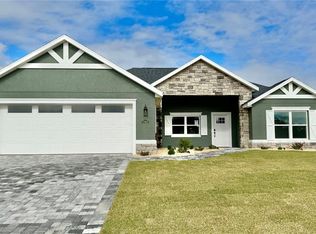
    Beautiful 3 Bedroom, 2 Bath single family home located in the highly coveted community of Juliette Falls. Located just minutes away from the world famous World Equestrian Center. This home is located on a large, private, cul-de-sac lot with beautiful preserve views. Features include a full 2 car garage with an additional golf cart garage AND a stunning pool with a screened in paver patio. Elegant granite countertops throughout and tile floors and showers in both bathrooms with zero entry showers and frameless glass enclosures. The kitchen features a large island with a hidden walk-in pantry. Plenty of storage located throughout the home. Garage is finished with an epoxy coating, leading to a long paver driveway into the secluded cul-de-sac. Beautiful pool enclosed with a bronze screen enclosure. The home is equipped with a well to service the pool and irrigation system, money saver! Lush landscaping surrounds the home with LED landscape lighting. Call this beautiful house home in the award winning golf course community Juliette Falls!
    43 days
    |
    230
    |
    12
    |

    Zillow last checked:

    Listing updated:

    Listed by:

    Kristi Hearn 570-419-1611,

    FUTURE HOME REALTY INC 813-855-4982

    Source: Stellar MLS,MLS#: O6411667MLS LogoOriginating MLS: Suncoast Tampa

    Loading...

      Facts & features

      Interior

      Bedrooms & bathrooms
      • Bedrooms: 3
      • Bathrooms: 2
      • Full bathrooms: 2
      Primary bedroom
      • Features: Walk-In Closet(s)
      • Level: First
      Kitchen
      • Level: First
      Living room
      • Level: First
      Heating
      • Electric
      Cooling
      • Central Air
      Appliances
      • Included: Dishwasher, Disposal, Dryer, Microwave, Range, Refrigerator
      • Laundry: Inside, Laundry Room
      Features
      • Ceiling Fan(s), Kitchen/Family Room Combo, Living Room/Dining Room Combo, Open Floorplan, Primary Bedroom Main Floor, Stone Counters, Thermostat, Vaulted Ceiling(s)
      • Flooring: Ceramic Tile, Luxury Vinyl, Tile
      • Doors: Sliding Doors
      • Windows: Window Treatments
      • Has fireplace: No
      Interior area
      • Total structure area: 2,866
      • Total interior livable area: 1,760 sqft
      Video & virtual tour

      Property

      Parking
      • Total spaces: 3
      • Parking features: Driveway, Garage Door Opener, Golf Cart Garage
      • Attached garage spaces: 3
      • Has uncovered spaces: Yes
      Features
      • Levels: One
      • Stories: 1
      • Exterior features: Irrigation System, Lighting, Private Mailbox, Private Yard
      • Has private pool: Yes
      • Pool features: Gunite, In Ground, Salt Water, Screen Enclosure, Solar Cover, Tile
      Lot
      • Size: 9,148 Square Feet
      • Dimensions: 63 x 148
      Details
      • Parcel number: 3454628100
      • Zoning: PUD
      • Special conditions: None

      Construction

      Type & style
      • Home type: SingleFamily
      • Property subtype: Single Family Residence
      Materials
      • Block, Concrete, Stucco
      • Foundation: Slab
      • Roof: Shingle
      Condition
      • New construction: No
      • Year built: 2022

      Utilities & green energy

      • Sewer: Public Sewer
      • Water: None
      • Utilities for property: BB/HS Internet Available, Electricity Connected, Public, Sewer Connected, Sprinkler Well, Underground Utilities, Water Connected

      Community & HOA

      Community
      • Features: Clubhouse, Deed Restrictions, Gated Community - No Guard, Golf Carts OK, Golf, Sidewalks
      • Pet fee: $0 monthly
      • Subdivision: JULIETTE FALLS 1ST REP
      HOA
      • Has HOA: Yes
      • HOA fee: $110 monthly
      • HOA name: JULIETTE FALLS HOA
      • HOA phone: 352-897-2909
      Location
      • Region: Dunnellon

      Financial & listing details

      • Price per square foot: $318/sqft
      • Tax assessed value: $281,398
      • Annual tax amount: $5,038
      • Date on market: 5/29/2026
      • Cumulative days on market: 44 days
      • Ownership: Fee Simple
      • Total actual rent: 0
      • Electric utility on property: Yes
      • Road surface type: Asphalt, Paved

        Estimated market value

        $544,700

        $517,000 - $572,000

        $3,189/mo

        Price history

        DateEventPrice
        5/29/2026Listed for rent$3,500$2/sqft
        Source: Stellar MLS #O6411648 Report a problem
        6/5/2025Listing removed$3,500$2/sqft
        Source: Stellar MLS #O6305020 Report a problem
        5/1/2025Listed for rent$3,500$2/sqft
        Source: Stellar MLS #O6305020 Report a problem
        5/1/2025Listing removed$564,900$321/sqft
        Source: Stellar MLS #OM692436 Report a problem
        4/22/2025Price change$564,900-5.7%$321/sqft
        Source: Stellar MLS #OM692436 Report a problem
        1/15/2025Price change$599,000+7%$340/sqft
        Source: Stellar MLS #OM692436 Report a problem
        10/27/2022Pending sale$560,000$318/sqft
        Source: Stellar MLS #O6068523 Report a problem
        10/26/2022Listed for sale$560,000+1144.4%$318/sqft
        Source: Stellar MLS #O6068523 Report a problem
        9/16/2021Sold$45,000+778.7%$26/sqft
        Source: Public Record Report a problem
        11/21/2014Sold$5,121$3/sqft
        Source: Public Record Report a problem

        Public tax history

        YearProperty taxesTax assessment
        2024$4,701 -13.9%$281,398 -14%
        2023$5,460 +973.8%$327,227 +1640.8%
        2022$508 +427.8%$18,798 +262.3%
        2021$96 -13.9%$5,188 -14.8%
        2020$112 -1%$6,090
        2019$113 $6,090 -26.4%
        2018$113 -44.9%$8,271 -31.2%
        2017$205 -3%$12,030
        2016$211 $12,030
        2015$211 -42.5%$12,030 -46.7%
        2014$367 -50.5%$22,557 -53%
        2009$742 $47,963 +10702.5%
        2008-- $444 -15.3%
        2007-- $524 +52300%
        2006-- $1
        Find assessor info on the county website

        Monthly payment

        Est. payment

        Payment breakdown

        Explore the cost of this home by adjusting the details. Changes won't be saved.
        All calculations are estimates and provided by Zillow, Inc. for informational purposes only. Actual amounts may vary.
        HOA fees may include property taxes on listings classified as Co-Ops. Contact the listing agent and/or owner for fee details.
        Mortgage interest rates are dependent on a number of factors, including credit score, down payment, and repayment length. Interest rate data provided by Zillow Group Marketplace, Inc. as of 1/1/1970 from various mortgage lenders with which we have lead or other similar arrangements; the Estimated Payment is an average of those rates.
        See how much you could borrow to make a competitive offer.

        Climate risks

        Neighborhood: 34432

        Getting around

        5 / 100
        Car-Dependent
        27 / 100
        Somewhat Bikeable

        Nearby schools

        GreatSchools rating

        A local agent can set up tours, give advice and negotiate with sellers.

        A local lender can help you make sure your offer is ready when you are.

        Browse local experts

        Similar homes