Skip main navigation
Sold
Street View
  • Listed by: Windermere RE West Campus Inc • Kris Holden
    Bought with: COMPASS
    $725,000

    17921 120th Street Ct E, Bonney Lake, WA 98391

    4beds
    3,097sqft
    Single Family Residence
    Built in 2010
    9,003 Square Feet Lot
    $722,200 Zestimate®
    $234/sqft
    $3,763 Estimated rent

    Home value

    $722,200

    $679,000 - $766,000

    $3,763/mo

    Zestimate® history
    Loading
    Loading...

    Owner options

    List your home for rent

    $3,763/mo

    Rent Zestimate®

    Find your next renter with Zillow Rental Manager. Plus, with online applications, you can quickly screen prospective tenants – for free.

    Learn more

    $3,763/mo

    Rent Zestimate®

    Refinance and save

    $4,572/mo

    Est. payment

    Refinancing to a lower rate could help reduce your monthly payments and save thousands over the life of the loan.

    See today's rates

    $4,572/mo

    Est. payment

    Explore your selling options

    Work with a Zillow partner agent

    Leverage their expertise and Zillow's premium Showcase listings to get your home seen by more buyers.

    Get started

    List with your own agent

    Get your home in front of millions of buyers by listing it on Zillow.

    Learn how to do it

    Sell it yourself

    Take full control of how buyers see your home on Zillow by listing For Sale by Owner (FSBO).

    List your home

    What's special

    Gas fireplaceProfessionally landscaped backyardMature landscapingBuilt-in desk areaRich hardwood floorsSprinkler systemExpansive walk-in closet
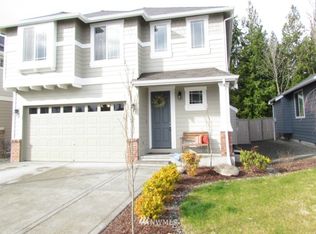
    Perfectly placed on one of the largest lots in desirable Falling Water neighborhood, this home provides a stately presence & extended driveway offering abundant parking. Mature landscaping & inviting front porch enhance the curb appeal. Step inside to the rich hardwood floors, elegant moldings & elevated millwork & new carpet thruout. French doors open to a study with coved ceilings—ideal for a home office or quiet retreat. The formal dining rm connects seamlessly to kitchen via convenient butler’s pantry, creating the perfect setup for entertaining. At the heart of the home, the beautiful island kitchen features gas cooking, built-in desk area & bright breakfast nook. Spacious family room is both stunning and comfortable, with custom built-ins, gas fireplace, and an abundance of natural light. From here, enjoy serene views of the professionally landscaped backyard, complete with full fencing, sprinkler system & low-voltage lighting—an ideal setting for relaxing or entertaining outdoors. Upper level features a luxurious primary suite with double-door entry, a comfortable sitting area perfect for reading or relaxing, and a spa-inspired 5-pc bath w/6 ft soaking tub & expansive walk-in closet. Large bonus rm offers exceptional flexibility for work, play, or media use. With a backdrop of only trees, this backyard is a private sanctuary. Spacious patio creates the ideal setting for entertaining or unwinding outdoors, complete with a gas line for BBQ convenience. New roof and A/C!

    Zillow last checked:

    Listing updated:

    Listed by:

    Kris Holden,

    Windermere RE West Campus Inc

    Bought with:

    Kyle Rossman, 135580

    COMPASS

    Source: NWMLS as distributed by MLS GRID,MLS#: 2515937MLS Logo

    Facts & features

    Interior

    Bedrooms & bathrooms
    • Bedrooms: 4
    • Bathrooms: 3
    • Full bathrooms: 2
    • 1/2 bathrooms: 1
    • Main level bathrooms: 1
    Utility room
    • Level: Second
    Heating
    • Fireplace, Forced Air, Natural Gas
    Cooling
    • None
    Appliances
    • Included: Dishwasher, Microwave, Refrigerator, Stove(s)/Range(s), Dishwasher(s), Microwave(s), Refrigerator(s), Water Heater: Gas, Water Heater Location: Garage
    Features
    • Bath Off Primary, Dining Room
    • Flooring: Hardwood, Vinyl, Carpet
    • Doors: French Doors
    • Windows: Dbl Pane/Storm Window
    • Basement: None
    • Number of fireplaces: 1
    • Fireplace features: Gas, Main Level: 1, Fireplace
    Interior area
    • Total structure area: 3,097
    • Total interior livable area: 3,097 sqft

    Property

    Parking
    • Total spaces: 2
    • Parking features: Attached Garage
    • Has attached garage: Yes
    • Covered spaces: 2
    Features
    • Levels: Two
    • Stories: 2
    • Entry location: Main
    • Patio & porch: Bath Off Primary, Dbl Pane/Storm Window, Dining Room, Fireplace, French Doors, Walk-In Closet(s), Water Heater
    • Has view: Yes
    • View description: Territorial
    Lot
    • Size: 9,003 Square Feet
    • Features: Curbs, Paved, Sidewalk, Cable TV, Fenced-Fully, High Speed Internet, Outbuildings, Patio, Sprinkler System
    • Topography: Level
    • Residential vegetation: Garden Space
    Details
    • Parcel number: 7002060280
    • Special conditions: Standard

    Construction

    Type & style
    • Home type: SingleFamily
    • Architectural style: 2 Story
    • Property subtype: Single Family Residence
    Materials
    • Cement/Concrete, Wood Siding
    • Foundation: Poured Concrete
    • Roof: Composition
    Condition
    • Very Good
    • Year built: 2010
    • Major remodel year: 2010

    Utilities & green energy

    • Electric: Company: PSE
    • Sewer: Septic Tank, Company: Septic Step System
    • Water: Public, Company: Tacoma Water
    • Utilities for property: Xfinity, Xfinity

    Community & HOA

    Community
    • Features: CCRs, Playground
    • Subdivision: Falling Water
    HOA
    • Services included: Common Area Maintenance
    • HOA fee: $98 monthly
    Location
    • Region: Bonney Lake

    Financial & listing details

    • Price per square foot: $234/sqft
    • Tax assessed value: $708,500
    • Annual tax amount: $8,492
    • Date on market: 6/18/2026
    • Cumulative days on market: 34 days
    • Listing terms: Conventional,FHA,VA Loan
    • Inclusions: Dishwasher(s), Microwave(s), Refrigerator(s), Stove(s)/Range(s)

    Price history

    DateEventPrice
    5/26/2026Sold$725,000$234/sqft
    Source: NWMLS as distributed by MLS GRID #2515937 Report a problem
    5/8/2026Pending sale$725,000$234/sqft
    Source: NWMLS as distributed by MLS GRID #2515937 Report a problem
    4/30/2026Listed for sale$725,000+108.4%$234/sqft
    Source: NWMLS as distributed by MLS GRID #2515937 Report a problem
    9/10/2010Sold$347,885$112/sqft
    Source: Public Record Report a problem

    Public tax history

    YearProperty taxesTax assessment
    2025$8,492 +6.5%$708,500 +5.1%
    2024$7,974 +17.5%$674,400 +6.3%
    2023$6,786 +1.5%$634,200 -1.9%
    2022$6,685 +4%$646,200 +23.9%
    2021$6,426 +14.4%$521,700 +14.7%
    2019$5,617 -2.8%$454,900 +6%
    2018$5,778 +17.8%$429,300 +10.3%
    2017$4,907 +3.6%$389,200 +15.4%
    2016$4,734 $337,300 +7.7%
    2014$4,734 +0.4%$313,200 +5%
    2013$4,717 $298,200 +3.1%
    2012-- $289,100 -1.3%
    2011-- $292,900 +8.7%
    2010-- $269,500 +157.4%
    2009-- $104,700 +18.4%
    2008$945 +7.9%$88,400
    2007$876 $88,400
    Find assessor info on the county website

    Neighborhood: 98391

    Nearby schools

    GreatSchools rating
    Get a cash offer in 3 minutes
    Find out how much your home could sell for in as little as 3 minutes with a no-obligation cash offer.
    Estimated market value
    $722,200
    Get a cash offer in 3 minutes
    Find out how much your home could sell for in as little as 3 minutes with a no-obligation cash offer.
    Estimated market value
    $722,200