Skip main navigation
Sold
  • Listed by: Windermere Real Estate GH LLC
    Bought with: Windermere Real Estate/M2, LLC
    $1,025,000

    17921 72nd Avenue W, Edmonds, WA 98026

    3beds
    2,273sqft
    Single Family Residence
    Built in 1987
    0.27 Acres Lot
    $970,900 Zestimate®
    $451/sqft
    $4,295 Estimated rent

    Home value

    $970,900

    $903,000 - $1.05M

    $4,295/mo

    Zestimate® history
    Loading
    Loading...

    Owner options

    List your home for rent

    $4,295/mo

    Rent Zestimate®

    Find your next renter with Zillow Rental Manager. Plus, with online applications, you can quickly screen prospective tenants – for free.

    Learn more

    $4,295/mo

    Rent Zestimate®

    Refinance and save

    $6,138/mo

    Est. payment

    Refinancing to a lower rate could help reduce your monthly payments and save thousands over the life of the loan.

    See today's rates

    $6,138/mo

    Est. payment

    Explore your selling options

    Work with a Zillow partner agent

    Leverage their expertise and Zillow's premium Showcase listings to get your home seen by more buyers.

    Get started

    List with your own agent

    Get your home in front of millions of buyers by listing it on Zillow.

    Learn how to do it

    Sell it yourself

    Take full control of how buyers see your home on Zillow by listing For Sale by Owner (FSBO).

    List your home

    What's special

    Gas fireplaceStovetop fireplaceEntertaining deckSpacious backyardBuilt-in bookcase nookWhite shaker-style soft-close cabinetryFormal dining
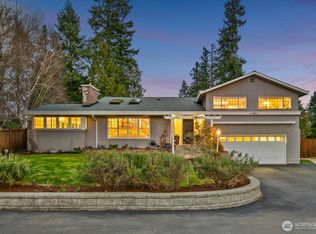
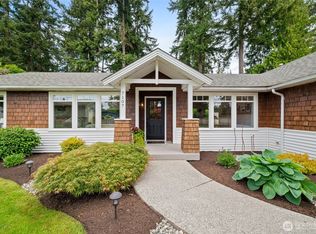
    Cottage-inspired charm meets modern comfort in this beautifully updated 3-bed 2,250+ sq ft Edmonds home. Light-filled & inviting, it features a covered front porch that opens to soaring 2-story entry & great room w/ cathedral ceilings, bay windows & gas fireplace. Hardwood floors throughout. Formal dining impresses w/ tray ceiling & wood accents. Udated kitchen boasts brand-new white shaker-style soft-close cabinetry, quartz countertops & counter seating. SS appl. Garden window overlooks spacious backyard & entertaining deck. Informal living w/ built-in bookcase nook & stovetop fireplace. Laundry/mudroom off garage. Upstairs Primary Suite + 2 more beds—1 offers arched window, vaulted ceilings, & skylights. 2-car garage & 2 storage sheds.

    Zillow last checked:

    Listing updated:

    Listed by:

    Adam E. Cobb,

    Windermere Real Estate GH LLC

    Bought with:

    Terry V. Vehrs, 6336

    Windermere Real Estate/M2, LLC

    Source: NWMLS as distributed by MLS GRID,MLS#: 2356741MLS Logo

    Facts & features

    Interior

    Bedrooms & bathrooms
    • Bedrooms: 3
    • Bathrooms: 3
    • Full bathrooms: 2
    • 1/2 bathrooms: 1
    • Main level bathrooms: 1
    Other
    • Level: Main
    Dining room
    • Level: Main
    Entry hall
    • Level: Main
    Family room
    • Level: Main
    Kitchen with eating space
    • Level: Main
    Living room
    • Level: Main
    Utility room
    • Level: Main
    Heating
    • Fireplace, 90%+ High Efficiency, Forced Air, Other – See Remarks, Electric, Natural Gas
    Cooling
    • None
    Appliances
    • Included: Dishwasher(s), Disposal, Microwave(s), Refrigerator(s), Stove(s)/Range(s), Garbage Disposal, Water Heater: Gas, Water Heater Location: Garage
    Features
    • Bath Off Primary, Ceiling Fan(s), Dining Room, High Tech Cabling
    • Flooring: Hardwood, Vinyl, Carpet
    • Windows: Double Pane/Storm Window, Skylight(s)
    • Basement: None
    • Number of fireplaces: 2
    • Fireplace features: Gas, Main Level: 2, Fireplace
    Interior area
    • Total structure area: 2,273
    • Total interior livable area: 2,273 sqft

    Property

    Parking
    • Total spaces: 2
    • Parking features: Attached Garage
    • Attached garage spaces: 2
    Features
    • Levels: Two
    • Stories: 2
    • Entry location: Main
    • Patio & porch: Bath Off Primary, Ceiling Fan(s), Double Pane/Storm Window, Dining Room, Fireplace, High Tech Cabling, Skylight(s), Walk-In Pantry, Water Heater
    • Has view: Yes
    • View description: Partial
    Lot
    • Size: 0.27 Acres
    • Features: Paved, Deck, Fenced-Partially, Outbuildings
    • Topography: Level
    Details
    • Parcel number: 00518300000100
    • Special conditions: Standard

    Construction

    Type & style
    • Home type: SingleFamily
    • Property subtype: Single Family Residence
    Materials
    • Wood Siding
    • Foundation: Poured Concrete
    • Roof: Composition
    Condition
    • Year built: 1987

    Utilities & green energy

    • Electric: Company: Snohomish PUD
    • Sewer: Sewer Connected, Company: City of Edmonds
    • Water: Public, Company: City of Edmonds

    Community & neighborhood

    Location
    • Region: Edmonds
    • Subdivision: Meadowdale

    Other

    Other facts
    • Listing terms: Conventional,FHA,VA Loan
    • Cumulative days on market: 294 days

    Price history

    DateEventPrice
    5/9/2025Sold$1,025,000$451/sqft
    Source: NWMLS as distributed by MLS GRID #2356741 Report a problem
    4/12/2025Pending sale$1,025,000$451/sqft
    Source: NWMLS as distributed by MLS GRID #2356741 Report a problem
    4/10/2025Listed for sale$1,025,000+144%$451/sqft
    Source: NWMLS as distributed by MLS GRID #2356741 Report a problem
    12/10/2013Sold$420,000-1.2%$185/sqft
    Source: NWMLS as distributed by MLS GRID #533523 Report a problem
    11/1/2013Pending sale$424,950$187/sqft
    Source: Windermere Real Estate/North, Inc. #533523 Report a problem
    10/26/2013Listed for sale$424,950$187/sqft
    Source: Windermere Real Estate/North, Inc. #533523 Report a problem
    10/21/2013Pending sale$424,950$187/sqft
    Source: Windermere Real Estate/North, Inc. #533523 Report a problem
    9/21/2013Price change$424,950-2.3%$187/sqft
    Source: Windermere Real Estate/North, Inc. #533523 Report a problem
    8/21/2013Listed for sale$434,950+93.5%$191/sqft
    Source: Windermere Real Estate/North, Inc. #533523 Report a problem
    2/14/1997Sold$224,818$99/sqft
    Source: Public Record Report a problem

    Public tax history

    YearProperty taxesTax assessment
    2024$5,945 +1.8%$844,000 +2.1%
    2023$5,837 +2.5%$827,000 -1.1%
    2022$5,695 +3.7%$836,100 +26.1%
    2021$5,490 +8.6%$662,900 +7.8%
    2020$5,056 -10.6%$615,100 +1%
    2019$5,658 $609,100 +6.4%
    2018-- $572,500 +29.1%
    2017$5,324 +28.3%$443,400 +9.6%
    2016$4,149 $404,700 +5%
    2015$4,149 +150.1%$385,500 +42.4%
    2013$1,659 $270,800
    2012-- --
    2011-- --
    2010-- --
    2009-- --
    2008-- --
    2007-- --
    2002-- --
    2001$2,464 -1.2%$197,500
    2000$2,494 $197,500

    Find assessor info on the county website

    Neighborhood: 98026

    Nearby schools

    GreatSchools rating
    Schools provided by the listing agent
    • Elementary: Seaview ElemSv
    • Middle: Meadowdale Mid
    • High: Meadowdale High

    Source: NWMLS as distributed by MLS GRID. This data may not be complete. We recommend contacting the local school district to confirm school assignments for this home.

    Get a cash offer in 3 minutes
    Find out how much your home could sell for in as little as 3 minutes with a no-obligation cash offer.
    Estimated market value
    $970,900
    Get a cash offer in 3 minutes
    Find out how much your home could sell for in as little as 3 minutes with a no-obligation cash offer.
    Estimated market value
    $970,900