Have you ever dreamed of buying a spacious vintage home that you could put your own personal touches on? Then this may be the perfect opportunity for you! Built in 1929 and remodeled in the 1930s, 17921 Elaine Avenue has 3 bedrooms and 1 ¾ bathrooms with more than 1800 sq. ft. of living space and it sits on a large lot on a quiet residential street in the heart of Artesia. From the covered front porch, there are dual entries to the home, creating an opportunity for carving out separate living areas. One entry door leads to a large living room with a barrel ceiling, decorative fireplace and an oversized arched window overlooking the front yard. Attached to the living room and accessed via an archway is a graciously sized formal dining room with a tray ceiling. The other entry from the porch leads to a parlor and then a breakfast room with corner cabinets and the kitchen beyond. Off the galley kitchen is a large service area with laundry hookups and an exterior door leading to the yard. All three generously sized bedrooms have hardwood floors. The hall bathroom has period fixtures and tile along with built-in cabinetry. A finished attic area, accessed via stairway, is perfect for a home office, craft room, or perhaps a fourth bedroom. Out back, you’ll find a huge backyard with multiple trees and access to the detached 2 car garage and an additional storage / work room.
Sold for $840,000
Listed by: Keller Williams Coastal Prop. • Shannon Jones • Contact: 562-896-2456
Bought with: Century 21 Masters
Tax assessed value
$840,000
17921 Elaine Ave, Artesia, CA 90701
3beds
1,854sqft
Single Family Residence
Built in 1929
5,937 Square Feet Lot
$1,022,600 Zestimate®
$453/sqft
$3,795 Estimated rent
Home value
$1,022,600
$961,000 - $1.09M
$3,795/mo
Zestimate® history
Owner options
List your home for rent
$3,795/mo
Rent Zestimate®
Find your next renter with Zillow Rental Manager. Plus, with online applications, you can quickly screen prospective tenants – for free.
$3,795/mo
Rent Zestimate®
Refinance and save
$5,425/mo
Est. payment
Refinancing to a lower rate could help reduce your monthly payments and save thousands over the life of the loan.
$5,425/mo
Est. payment
Explore your selling options
Work with a Zillow partner agent
Leverage their expertise and Zillow's premium Showcase listings to get your home seen by more buyers.
Get startedList with your own agent
Get your home in front of millions of buyers by listing it on Zillow.
Learn how to do itSell it yourself
Take full control of how buyers see your home on Zillow by listing For Sale by Owner (FSBO).
List your homeWhat's special
Zillow last checked:
Listing updated:
Listed by:
Shannon Jones DRE #01247705 562-961-1400,
Keller Williams Coastal Prop.,
Co-Listing Agent: Brad Jones DRE #01394310,
Keller Williams Coastal Prop.
Bought with:
Melinda Elmer, DRE #01399946
Century 21 Masters
Source: CRMLS,MLS#: PW24162801 Originating MLS: California Regional MLS
Originating MLS: California Regional MLSFacts & features
Interior
Bedrooms & bathrooms
- Bedrooms: 3
- Bathrooms: 2
- Full bathrooms: 1
- 3/4 bathrooms: 1
- Main level bathrooms: 2
- Main level bedrooms: 3
Rooms
- Room types: Attic, Bonus Room, Kitchen, Living Room, Dining Room
Bathroom
- Features: Bathtub, Separate Shower
Kitchen
- Features: Tile Counters
Heating
- Central
Cooling
- Central Air
Appliances
- Included: Dishwasher, Gas Range, Refrigerator
- Laundry: Washer Hookup, Gas Dryer Hookup, Inside
Features
- Breakfast Area, Separate/Formal Dining Room, Attic
- Flooring: Carpet, Tile, Wood
- Windows: Wood Frames
- Basement: Utility
- Has fireplace: Yes
- Fireplace features: Decorative, Living Room
- Common walls with other units/homes: No Common Walls
Interior area
- Total interior livable area: 1,854 sqft
Property
Parking
- Total spaces: 2
- Parking features: Garage Faces Rear
- Garage spaces: 2
Features
- Levels: One
- Stories: 1
- Entry location: 1
- Patio & porch: Front Porch
- Exterior features: Awning(s)
- Pool features: None
- Spa features: None
- Fencing: Block,Chain Link
- Has view: Yes
- View description: Neighborhood
Lot
- Size: 5,937 Square Feet
- Features: Back Yard, Desert Front, Front Yard
Details
- Parcel number: 7033024027
- Zoning: ATR16000*
- Special conditions: Trust
Construction
Type & style
- Home type: SingleFamily
- Architectural style: Spanish
- Property subtype: Single Family Residence
Materials
- Stucco
- Foundation: Raised
- Roof: Composition,Spanish Tile
Condition
- Fixer,Repairs Cosmetic
- New construction: No
- Year built: 1929
Utilities & green energy
- Electric: Standard
- Sewer: Public Sewer
- Water: Public
- Utilities for property: Cable Available, Electricity Connected, Natural Gas Connected, Phone Available, Sewer Connected, Water Connected
Community & HOA
Community
- Features: Curbs, Gutter(s), Street Lights, Suburban, Sidewalks
- Security: Carbon Monoxide Detector(s), Smoke Detector(s)
Location
- Region: Artesia
Financial & listing details
- Price per square foot: $453/sqft
- Tax assessed value: $840,000
- Annual tax amount: $10,235
- Date on market: 8/7/2024
- Cumulative days on market: 22 days
- Listing terms: Cash,Cash to New Loan,Conventional
- Inclusions: Range, refrigerator
- Road surface type: Paved
Price history
| Date | Event | Price |
|---|---|---|
| 9/19/2024 | Sold | $840,000-1.2%$453/sqft |
Source:  CRMLS #PW24162801 Report a problem CRMLS #PW24162801 Report a problem | ||
| 9/9/2024 | Pending sale | $850,000$458/sqft |
Source: CRMLS #PW24162801 Report a problem | ||
| 8/29/2024 | Contingent | $850,000$458/sqft |
Source: CRMLS #PW24162801 Report a problem | ||
| 8/23/2024 | Price change | $850,000-5%$458/sqft |
Source: CRMLS #PW24162801 Report a problem | ||
| 8/7/2024 | Listed for sale | $895,000$483/sqft |
Source: CRMLS #PW24162801 Report a problem | ||
Public tax history
| Year | Property taxes | Tax assessment |
|---|---|---|
| 2025 | $10,235 +4.6% | $840,000 +3.5% |
| 2024 | $9,783 +3.4% | $811,823 +2% |
| 2023 | $9,461 +1.5% | $795,906 +2% |
| 2022 | $9,319 +661.4% | $780,300 +1131.2% |
| 2021 | $1,224 +0.9% | $63,376 +1% |
| 2020 | $1,214 | $62,727 +2% |
| 2019 | $1,214 +15% | $61,498 +2% |
| 2018 | $1,055 | $60,293 +2% |
| 2017 | $1,055 +2% | $59,112 +2% |
| 2016 | $1,034 +4.4% | $57,954 +1.5% |
| 2015 | $990 -20.5% | $57,084 +2% |
| 2014 | $1,246 | $55,966 +2.5% |
| 2012 | -- | $54,622 +2% |
| 2011 | -- | $53,552 +0.8% |
| 2010 | -- | $53,153 -0.2% |
| 2009 | -- | $53,281 +2% |
| 2008 | -- | $52,237 +2% |
| 2007 | -- | $51,214 +2% |
| 2006 | -- | $50,211 |
| 2005 | -- | $50,211 +4% |
| 2004 | -- | $48,264 +1.9% |
| 2003 | -- | $47,381 +2% |
| 2002 | -- | $46,453 +4% |
| 2000 | -- | $44,651 |
Find assessor info on the county website
Neighborhood: 90701
Nearby homes
- $793,6003 bd2 ba925 sqft18001 Elaine Ave, Artesia, CA 90701Off Market

- $1,067,2003 bd2 ba2.3k sqft17917 Elaine Ave, Artesia, CA 90701Off Market
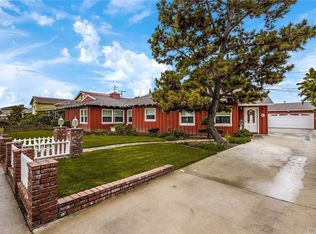
- $823,9003 bd1 ba1.1k sqft18007 Elaine Ave, Artesia, CA 90701Off Market
- $880,8003 bd3 ba1.3k sqft17922 Devlin Ave, Artesia, CA 90701Off Market
- $910,5002 bd2 ba1.5k sqft17909 Elaine Ave, Artesia, CA 90701Off Market
- $735,8001 bd1 ba805 sqft17928 Devlin Ave, Artesia, CA 90701Off Market
- $685,8002 bd1 ba827 sqft18011 Elaine Ave, Artesia, CA 90701Off Market
- $1,172,5004 bd3 ba2.8k sqft17918 Devlin Ave, Artesia, CA 90701Off Market
Nearby schools
GreatSchools rating
- 8/10Elliott (William F) Elementary SchoolGrades: K-6Distance: 0.4 mi
- 6/10Ross (Faye) Middle SchoolGrades: 7-8Distance: 0.2 mi
- 8/10Gahr (Richard) High SchoolGrades: 9-12Distance: 1.1 mi
Schools provided by the listing agent
- Elementary: Elliott
- Middle: Ross
Source: CRMLS. This data may not be complete. We recommend contacting the local school district to confirm school assignments for this home.
Get a cash offer in 3 minutes
Find out how much your home could sell for in as little as 3 minutes with a no-obligation cash offer.
Estimated market value
$1,022,600
Get a cash offer in 3 minutes
Find out how much your home could sell for in as little as 3 minutes with a no-obligation cash offer.
Estimated market value
$1,022,600
- California
- Los Angeles County
- Artesia
- 90701
- 17921 Elaine Ave
Nearby cities
Nearby zip codes
Other Artesia Topics
