MOVE IN READY! Step inside this exquisite home and be greeted by a grand foyer featuring gleaming hardwood floors and elegant crown molding. The spacious family room off the kitchen provides a cozy atmosphere with a charming fireplace, perfect for family gatherings and entertaining guests. The gourmet kitchen is a chef's dream, boasting granite countertops, a large island, and top-of-the-line appliances, including a dishwasher, dryer, microwave, range/oven, refrigerator, cooktop, disposal, icemaker, wall oven, and single oven. The adjacent formal dining room offers a sophisticated space for hosting dinner parties and holiday meals. The home features four generously sized bedrooms, including a master suite that is truly a retreat. The master bedroom includes a walk-in closet and a luxurious en-suite bathroom with a separate shower, soaking tub, double vanities, and a water closet. Additional bedrooms are spacious and well-appointed, providing comfort and privacy for family members and guests. The fully finished basement adds valuable living space, ideal for a home theater, game room, or fitness area. The possibilities are endless, allowing you to customize the space to fit your lifestyle. The exterior of the home is just as impressive, with a beautifully landscaped yard and a large lot offering ample space for outdoor activities and relaxation. The attached garage provides convenient parking, and the community features include access to a pool and clubhouse. Located in the heart of Dumfries, this home offers easy access to major highways, shopping centers, dining, and entertainment options. Enjoy the tranquility of suburban living with the convenience of urban amenities just a short drive away. Don't miss the opportunity to make this extraordinary property your new home. Contact us today to schedule a private tour and experience the luxury and comfort. OFFER DEADLINE Saturday 7/20 by 6pm!!
Sold for $750,000
$750,000
17921 Swans Creek Ln, Dumfries, VA 22026
5beds
4,357sqft
Single Family Residence
Built in 2000
0.99 Acres Lot
$792,000 Zestimate®
$172/sqft
$4,180 Estimated rent
Home value
$792,000
$752,000 - $832,000
$4,180/mo
Zestimate® history
Owner options
List your home for rent
$4,180/mo
Rent Zestimate®
Find your next renter with Zillow Rental Manager. Plus, with online applications, you can quickly screen prospective tenants – for free.
$4,180/mo
Rent Zestimate®
Refinance and save
$4,705/mo
Est. payment
Refinancing to a lower rate could help reduce your monthly payments and save thousands over the life of the loan.
$4,705/mo
Est. payment
Explore your selling options
Work with a Zillow partner agent
Leverage their expertise and Zillow's premium Showcase listings to get your home seen by more buyers.
Get startedList with your own agent
Get your home in front of millions of buyers by listing it on Zillow.
Learn how to do itSell it yourself
Take full control of how buyers see your home on Zillow by listing For Sale by Owner (FSBO).
List your homeWhat's special
Zillow last checked:
Listing updated:
Listed by:
Mikel Frazier 240-405-9076,
EXP Realty, LLC
Bought with:
Syed Murshed
Tesla Realty Group LLC
Source: Bright MLS,MLS#: VAPW2075494
Facts & features
Interior
Bedrooms & bathrooms
- Bedrooms: 5
- Bathrooms: 4
- Full bathrooms: 3
- 1/2 bathrooms: 1
- Main level bathrooms: 1
Rooms
- Room types: Living Room, Dining Room, Primary Bedroom, Bedroom 2, Bedroom 3, Bedroom 4, Kitchen, Game Room, Family Room, Foyer, Breakfast Room, Study, Exercise Room, Laundry, Other
Basement
- Area: 1532
Heating
- Forced Air, Natural Gas
Cooling
- Central Air, Ceiling Fan(s), Electric
Appliances
- Included: Microwave, Dryer, Washer, Cooktop, Dishwasher, Disposal, Refrigerator, Ice Maker, Oven, Water Heater, Gas Water Heater
- Laundry: Laundry Room
Features
- Family Room Off Kitchen, Kitchen Island, Dining Area, Primary Bath(s), Chair Railings, Upgraded Countertops, Crown Molding, Floor Plan - Traditional, Dry Wall
- Flooring: Hardwood, Carpet, Wood
- Basement: Finished
- Number of fireplaces: 1
- Fireplace features: Glass Doors, Mantel(s)
Interior area
- Total structure area: 4,571
- Total interior livable area: 4,357 sqft
- Finished area above ground: 3,039
- Finished area below ground: 1,318
Property
Parking
- Total spaces: 2
- Parking features: Garage Door Opener, Attached
- Attached garage spaces: 2
Accessibility
- Accessibility features: None
Features
- Levels: Three
- Stories: 3
- Patio & porch: Deck, Patio
- Pool features: Community
- Fencing: Back Yard
- Has view: Yes
- View description: Trees/Woods
Lot
- Size: 0.99 Acres
- Features: Backs to Trees, Landscaped
Details
- Additional structures: Above Grade, Below Grade
- Parcel number: 8289405029
- Zoning: R2
- Special conditions: Standard
Construction
Type & style
- Home type: SingleFamily
- Architectural style: Colonial
- Property subtype: Single Family Residence
Materials
- Vinyl Siding
- Foundation: Slab
- Roof: Composition
Condition
- Excellent
- New construction: No
- Year built: 2000
Details
- Builder model: OVERTON 3
- Builder name: RICHMOND AMERICAN
Utilities & green energy
- Sewer: Public Sewer
- Water: Public
Community & HOA
Community
- Subdivision: Swans Creek
HOA
- Has HOA: Yes
- Amenities included: Community Center, Jogging Path, Party Room, Pool, Tennis Court(s), Tot Lots/Playground, Common Grounds, Security
- Services included: Management, Pool(s), Reserve Funds, Road Maintenance, Snow Removal, Trash, Other
- HOA fee: $117 monthly
- HOA name: SOUTHBRIDGE HOA/CARDINAL MANAGEMENT
Location
- Region: Dumfries
Financial & listing details
- Price per square foot: $172/sqft
- Tax assessed value: $649,000
- Annual tax amount: $7,836
- Date on market: 7/15/2024
- Listing agreement: Exclusive Right To Sell
- Exclusions: Water Softener System Not Included; Washer / Dryer Not Included
- Ownership: Fee Simple
Price history
| Date | Event | Price |
|---|---|---|
| 9/9/2024 | Sold | $750,000+1.4%$172/sqft |
Source:  Bright MLS #VAPW2075494 Report a problem Bright MLS #VAPW2075494 Report a problem | ||
| 7/31/2024 | Pending sale | $740,000$170/sqft |
Source: Bright MLS #VAPW2075494 Report a problem | ||
| 7/22/2024 | Contingent | $740,000$170/sqft |
Source: Bright MLS #VAPW2075494 Report a problem | ||
| 7/15/2024 | Listed for sale | $740,000+49.5%$170/sqft |
Source: Bright MLS #VAPW2075494 Report a problem | ||
| 6/26/2017 | Sold | $495,000+1%$114/sqft |
Source: Public Record Report a problem | ||
| 4/11/2017 | Pending sale | $490,000$112/sqft |
Source: Berkshire Hathaway HomeServices Select Realty #PW9898847 Report a problem | ||
| 4/3/2017 | Listed for sale | $490,000+30.7%$112/sqft |
Source: Berkshire Hathaway HomeServices Select Realty #PW9898847 Report a problem | ||
| 6/18/2014 | Listing removed | $2,600$1/sqft |
Source: Long & Foster Real Estate, Inc. #PW8363873 Report a problem | ||
| 6/1/2014 | Listed for rent | $2,600$1/sqft |
Source: Long & Foster Real Estate, Inc. #PW8363873 Report a problem | ||
| 9/23/2012 | Listing removed | $2,600$1/sqft |
Source: Long & Foster Real Estate #PW7917311 Report a problem | ||
| 9/13/2012 | Price change | $2,600-1.9%$1/sqft |
Source: Long & Foster Real Estate #PW7917311 Report a problem | ||
| 8/31/2012 | Listed for rent | $2,650$1/sqft |
Source: Long & Foster Real Estate #PW7917311 Report a problem | ||
| 9/29/2008 | Sold | $375,000+0%$86/sqft |
Source: Public Record Report a problem | ||
| 8/11/2008 | Listed for sale | $374,900-27.9%$86/sqft |
Source: Long and Foster Real Estate #PW6843231 Report a problem | ||
| 6/17/2004 | Sold | $520,000$119/sqft |
Source: Public Record Report a problem | ||
Public tax history
| Year | Property taxes | Tax assessment |
|---|---|---|
| 2025 | $6,688 | $682,100 +5.1% |
| 2024 | -- | $649,000 +6.3% |
| 2023 | -- | $610,500 +7.5% |
| 2022 | $6,405 +0.5% | $568,000 +8.6% |
| 2021 | $6,372 +4% | $523,000 +5% |
| 2020 | $6,126 +115.8% | $498,300 +6% |
| 2019 | $2,839 -48.1% | $470,300 +3.8% |
| 2018 | $5,474 +4.4% | $453,300 +6.8% |
| 2017 | $5,244 | $424,500 -1.2% |
| 2016 | $5,244 +4% | $429,700 +1.8% |
| 2015 | $5,043 | $422,000 +4.4% |
| 2014 | $5,043 | $404,100 +2.8% |
| 2013 | -- | $393,100 +1.4% |
| 2012 | -- | $387,600 +19.7% |
| 2010 | -- | $323,900 -2.2% |
| 2009 | -- | $331,300 -20.5% |
| 2008 | -- | $416,700 -24.7% |
| 2007 | -- | $553,700 -5.9% |
| 2006 | -- | $588,200 +28.7% |
| 2005 | -- | $457,100 +10.5% |
| 2004 | -- | $413,600 +18.7% |
| 2003 | -- | $348,500 +3.2% |
| 2002 | -- | $337,700 +12.6% |
| 2001 | -- | $300,000 |
Find assessor info on the county website
Neighborhood: 22026
Nearby homes
- $757,4004 bd3 ba3.1k sqft17917 Swans Creek Ln, Dumfries, VA 22026Off Market
- $786,2004 bd4 ba3k sqft17925 Swans Creek Ln, Dumfries, VA 22026Off Market
- $825,4005 bd4 ba4.9k sqft17909 Swans Creek Ln, Dumfries, VA 22026Off Market
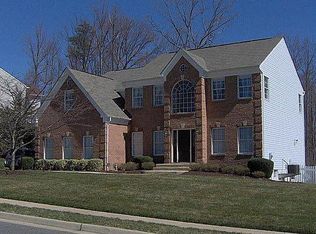
- $789,4004 bd4 ba3.5k sqft17929 Swans Creek Ln, Dumfries, VA 22026Off Market
- $899,5004 bd4 ba4k sqft17905 Swans Creek Ln, Dumfries, VA 22026Off Market
- $784,6004 bd4 ba3.6k sqft17933 Swans Creek Ln, Dumfries, VA 22026Off Market
- $806,1004 bd4 ba3.9k sqft17916 Swans Creek Ln, Dumfries, VA 22026Off Market
- $763,5004 bd3 ba3k sqft17912 Swans Creek Ln, Dumfries, VA 22026Off Market
Nearby schools
GreatSchools rating
- 7/10Swans Creek Elementary SchoolGrades: PK-5Distance: 0.2 mi
- 6/10Potomac Shores MiddleGrades: 6-8Distance: 1 mi
- 4/10Potomac High SchoolGrades: 9-12Distance: 2.3 mi
Schools provided by the listing agent
- District: Prince William County Public Schools
Source: Bright MLS. This data may not be complete. We recommend contacting the local school district to confirm school assignments for this home.
Get a cash offer in 3 minutes
Find out how much your home could sell for in as little as 3 minutes with a no-obligation cash offer.
Estimated market value
$792,000
Get a cash offer in 3 minutes
Find out how much your home could sell for in as little as 3 minutes with a no-obligation cash offer.
Estimated market value
$792,000
- Virginia
- Prince William County
- Dumfries
- 22026
- 17921 Swans Creek Ln
Nearby cities
Nearby zip codes
Other Dumfries Topics
