Just 10 minutes east of downtown Snohomish, this south-facing home sits on a fully fenced half-acre, offering space, flexibility, and convenience. The property features a detached garage/shop, abundant parking, and plenty of room for RVs, boats, trailers, gardening, and outdoor entertaining. The attached ADU/guest suite offers its own private entrance and driveway, a full kitchen, and a full bathroom—ideal for multigenerational living, guests, or potential rental income. Inside the main home, you'll find beautiful oak hardwood floors, porcelain tile, a cozy wood-burning fireplace, and a low-maintenance Trex deck overlooking the spacious backyard. Recent updates include fresh interior paint, plus a new roof and gutters installed in March 2026. The main home also offers three bedrooms and a versatile flex room to fit your needs. Enjoy peaceful country living with convenient access to downtown Snohomish, shopping, dining, schools, and major commuting routes. A rare opportunity to own a versatile property with space to live, work, and play.
Pending inspection
Listed by: Ballpark Realty • Hallie Rogers
Price cut: $30K (8/28)
$690,000
17921 Trombley Road, Snohomish, WA 98290
3beds
2,137sqft
Single Family Residence
Built in 1970
0.51 Acres Lot
$683,700 Zestimate®
$323/sqft
$-- HOA
What's special
Cozy wood-burning fireplaceAbundant parkingSouth-facing homeVersatile flex roomBeautiful oak hardwood floorsPorcelain tileThree bedrooms
- --
- on Zillow
- 519
- views
- 35
- saves
Zillow last checked:
Listing updated:
Listed by:
Hallie Rogers,
Ballpark Realty
Source: NWMLS as distributed by MLS GRID,MLS#: 2561909
Facts & features
Interior
Bedrooms & bathrooms
- Bedrooms: 3
- Bathrooms: 4
- Full bathrooms: 3
- 1/2 bathrooms: 1
- Main level bathrooms: 2
- Main level bedrooms: 1
Primary bedroom
- Level: Main
Bedroom
- Level: Second
Bedroom
- Level: Second
Bathroom full
- Level: Main
Bathroom full
- Level: Main
Other
- Level: Second
Den office
- Level: Main
Dining room
- Level: Main
Entry hall
- Level: Main
Family room
- Level: Main
Kitchen with eating space
- Level: Main
Living room
- Level: Main
Other
- Level: Main
Utility room
- Level: Main
Heating
- Fireplace, Fireplace Insert, Forced Air, Electric, Wood
Cooling
- None
Appliances
- Included: Dishwasher, Dryer, Refrigerator, Stove(s)/Range(s), Washer, Dishwasher(s), Dryer(s), Refrigerator(s), Washer(s)
Features
- Dining Room
- Flooring: Ceramic Tile, Hardwood, See Remarks
- Basement: None
- Number of fireplaces: 1
- Fireplace features: Wood Burning, Lower Level: 1, Fireplace
Interior area
- Total structure area: 2,137
- Total interior livable area: 2,137 sqft
Property
Parking
- Total spaces: 1
- Parking features: Driveway, Detached Garage
- Has garage: Yes
- Covered spaces: 1
Features
- Levels: One and One Half
- Stories: 1
- Entry location: Main
- Patio & porch: Second Kitchen, Dining Room, Fireplace
Lot
- Size: 0.51 Acres
- Dimensions: 0.510
- Features: Deck, Fenced-Fully, Shop
- Topography: Level,Partial Slope
- Residential vegetation: Fruit Trees, Garden Space, Wooded
Details
- Additional structures: ADU Beds: 0, ADU Baths: 1
- Parcel number: 41410000120008
- Special conditions: Standard
Construction
Type & style
- Home type: SingleFamily
- Architectural style: 1 1/2 Story
- Property subtype: Single Family Residence
Materials
- Wood Siding
- Foundation: Poured Concrete
- Roof: Composition
Condition
- Year built: 1970
Utilities & green energy
- Electric: Company: PUD
- Sewer: Septic Tank, Company: Septic
- Water: Public, Company: Cross Valley water
Community & HOA
Community
- Subdivision: Snohomish
Location
- Region: Snohomish
Financial & listing details
- Price per square foot: $323/sqft
- Tax assessed value: $668,700
- Annual tax amount: $5,165
- Date on market: 7/30/2026
- Listing terms: Conventional,FHA,VA Loan
- Inclusions: Dishwasher(s), Dryer(s), Refrigerator(s), Stove(s)/Range(s), Washer(s)
Estimated market value
$683,700
$650,000 - $718,000
$3,679/mo
Price history
| Date | Event | Price |
|---|---|---|
| 9/1/2026 | Pending sale | $690,000$323/sqft |
Source:  NWMLS as distributed by MLS GRID #2561909 Report a problem NWMLS as distributed by MLS GRID #2561909 Report a problem | ||
| 8/28/2026 | Price change | $690,000-4.2%$323/sqft |
Source: NWMLS as distributed by MLS GRID #2561909 Report a problem | ||
| 8/7/2026 | Listed for sale | $720,000$337/sqft |
Source: NWMLS as distributed by MLS GRID #2561909 Report a problem | ||
| 8/2/2026 | Pending sale | $720,000$337/sqft |
Source: NWMLS as distributed by MLS GRID #2561909 Report a problem | ||
| 7/30/2026 | Listed for sale | $720,000+466.9%$337/sqft |
Source: NWMLS as distributed by MLS GRID #2561909 Report a problem | ||
| 4/1/1993 | Sold | $127,000$59/sqft |
Source: Agent Provided Report a problem | ||
Public tax history
| Year | Property taxes | Tax assessment |
|---|---|---|
| 2025 | $952 -4.3% | $668,700 +3% |
| 2024 | $994 -80.4% | $649,300 +5.8% |
| 2023 | $5,067 -0.7% | $613,600 -9.3% |
| 2022 | $5,102 +8.5% | $676,700 +37.5% |
| 2021 | $4,701 +11.1% | $492,000 +13.3% |
| 2020 | $4,231 +2.5% | $434,200 +4.5% |
| 2019 | $4,129 | $415,500 +4.1% |
| 2018 | -- | $399,000 +24.1% |
| 2017 | $4,416 +25.5% | $321,500 +5.9% |
| 2016 | $3,519 | $303,600 +20.6% |
| 2015 | $3,519 +14.9% | $251,700 +26.1% |
| 2013 | $3,063 | $199,600 |
| 2012 | -- | -- |
| 2011 | -- | -- |
| 2010 | -- | -- |
| 2009 | -- | -- |
| 2008 | -- | -- |
| 2007 | -- | -- |
| 2002 | -- | -- |
| 2001 | $2,328 +9.8% | $166,800 +17.2% |
| 2000 | $2,120 | $142,300 |
Find assessor info on the county website
Monthly payment
Est. payment
Payment breakdown
Explore the cost of this home by adjusting the details. Changes won't be saved.Climate risks
Neighborhood: 98290

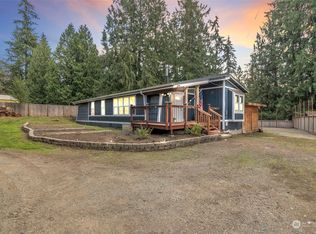
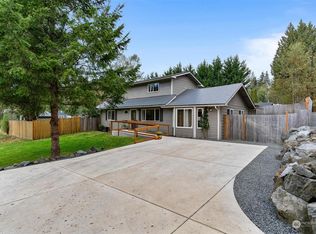
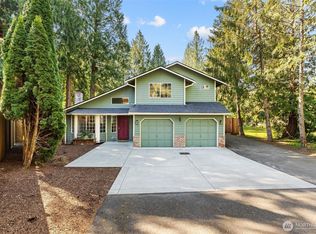
Similar homes
- $865,0004 bd2 ba2.6k sqftRobinhood Park, Snohomish, WA 98290Active
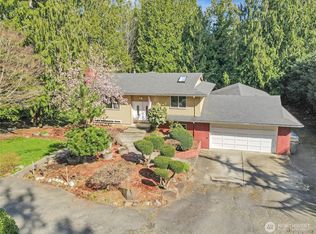 MLS ID #2496780, Sonya E. Blacker. NWMLS as distributed by MLS GRID
 - $685,0004 bd3 ba2k sqftTrombley Hill, Monroe, WA 98272Active
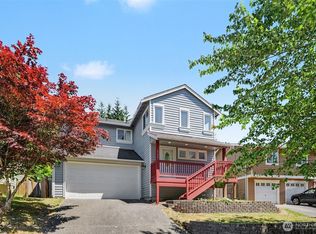 MLS ID #2554942, Lucy Garcia. NWMLS as distributed by MLS GRID
 - $750,0003 bd2 ba1.5k sqftClays 3rd Addition, Snohomish, WA 98290Active
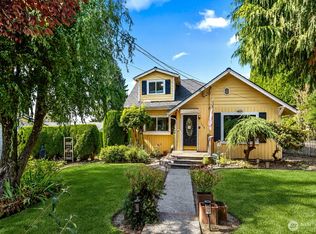 MLS ID #2567446, Lynette Thomas. NWMLS as distributed by MLS GRID
 - $883,4504 bd3 ba2.3k sqft8206 211th Avenue SE, Snohomish, WA 98290Active
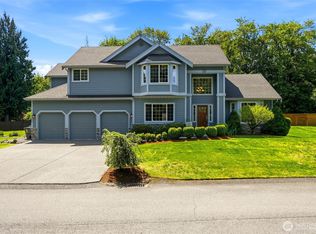 MLS ID #2575244, Dominique Salvino. NWMLS as distributed by MLS GRID
