The Tyler is a single-story paradise. The detached casita is the star of the home, offering its own private entrance and ensuite bath. You could choose to use it as a workspace, a play space, a private enclave for your best friend, or a luxurious getaway. Greet guests in the elegant foyer with a tray ceiling, then move through to the open-concept living area in the heart of the home. The cathedral ceiling draws the eye upward, creating a sophisticated space overlooking the central covered patio. Guests and family are sure to hang out at the expansive kitchen island. The luxury kitchen blends seamlessly into the dining area. The Primary Suite features a dramatic tray ceiling. Don't be surprised if you spend all your time in the spa-like Primary bath. For this retreat, choose an elegant soaking tub or seated vanity. Enjoy separate walk-in closets, one of which connects directly to the laundry room. Bedrooms 2 and 3 are tucked down a quiet hallway, also boasting large walk-in closets.
New construction
$709,990
17922 Discovery Elm St, Webster, TX 77598
4beds
2,772sqft
Single Family Residence
Built in ----
7,200 Square Feet Lot
$-- Zestimate®
$256/sqft
$-- HOA
What's special
Central covered patioDining areaCathedral ceilingQuiet hallwayElegant soaking tubSeparate walk-in closetsLuxury kitchen
- 1 day
- 10
- 0
Zillow last checked:
Listing updated:
Listed by:
Milly Kammerdiener TREC #0596128 281-203-0581,
HOMEROCK REALTY
Source: HAR,MLS#: 15091776
Facts & features
Interior
Bedrooms & bathrooms
- Bedrooms: 4
- Bathrooms: 4
- Full bathrooms: 3
- 1/2 bathrooms: 1
Primary bedroom
- Level: First
- Area: 272
- Dimensions: 17x16
Bedroom
- Level: First
- Area: 110
- Dimensions: 11x10
Bedroom
- Level: First
- Area: 120
- Dimensions: 12x10
Bedroom
- Level: First
- Area: 187
- Dimensions: 11x17
Dining room
- Level: First
- Area: 110
- Dimensions: 11x10
Family room
- Level: First
- Area: 342
- Dimensions: 19x18
Heating
- Natural Gas
Cooling
- Electric
Appliances
- Included: Disposal, Gas Oven, Microwave, Gas Range, Dishwasher
- Laundry: Electric Dryer Hookup, Washer Hookup
Features
- All Bedrooms Down, Primary Bed - 1st Floor, Walk-In Closet(s)
- Flooring: Carpet, Tile, Vinyl
- Number of fireplaces: 1
- Fireplace features: Wood Burning Stove
Interior area
- Total structure area: 2,772
- Total interior livable area: 2,772 sqft
Property
Parking
- Total spaces: 2
- Parking features: Attached
- Attached garage spaces: 2
Features
- Stories: 1
- Patio & porch: Covered, Patio/Deck
Lot
- Size: 7,200 Square Feet
- Features: Subdivided, 0 Up To 1/4 Acre
Details
- Parcel number: 1493650030001
Construction
Type & style
- Home type: SingleFamily
- Architectural style: Traditional
- Property subtype: Single Family Residence
Materials
- Brick, Cement Siding
- Foundation: Slab
- Roof: Composition
Condition
- New construction: Yes
Details
- Builder name: Brookfield Residential
Utilities & green energy
- Sewer: Public Sewer
- Water: Water District
Community & HOA
Community
- Subdivision: Midline
HOA
- Has HOA: Yes
- Amenities included: Clubhouse, Playground, Pool
Location
- Region: Webster
Financial & listing details
- Price per square foot: $256/sqft
- Date on market: 10/9/2026
- Listing terms: Cash,Conventional,FHA,VA Loan
Estimated market value
Not available
Estimated sales range
Not available
Not available
Price history
| Date | Event | Price |
|---|---|---|
| 10/10/2026 | Listed for sale | $709,990$256/sqft |
Source:  HAR #15091776 Report a problem HAR #15091776 Report a problem | ||
Public tax history
Tax history is unavailable.
Monthly payment
Est. payment
Payment breakdown
Explore the cost of this home by adjusting the details. Changes won't be saved.Climate risks
Neighborhood: Clear Lake
Nearby schools
Schools provided by the listing agent
- Elementary: Greene Elementary School
- Middle: Brookside Intermediate School
- High: Clear Brook High School
Source: HAR. This data may not be complete. We recommend contacting the local school district to confirm school assignments for this home.
- $629,9904 bd3 ba2.6k sqft17918 Discovery Elm St, Webster, TX 77598New Construction

- $798,9004 bd4 ba3.3k sqft17915 Trailblazer Stream Ct, Houston, TX 77598Pending
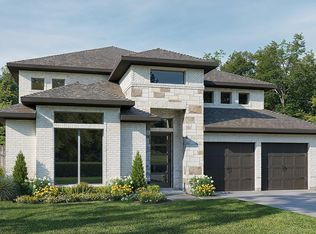
- $717,9004 bd4 ba3.3k sqft17922 Trailblazer Stream Ct, Houston, TX 77598Pending
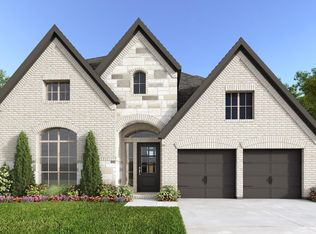
- $740,9005 bd4 ba3.3k sqft17923 Trailblazer Stream Ct, Houston, TX 77598Pending

Similar homes
- $719,9004 bd4 ba3.2k sqft18007 Serene Haven St, Houston, TX 77598New Construction
 HAR
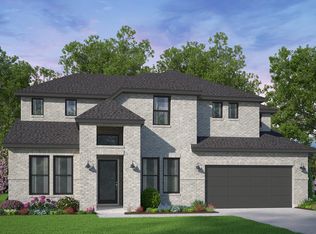
HAR - from $662,9905 bd5 ba3.8k sqftBroussard Plan, 60' Traditional Homes at Midline, Webster, TX 77598New Construction
 Brookfield Residential
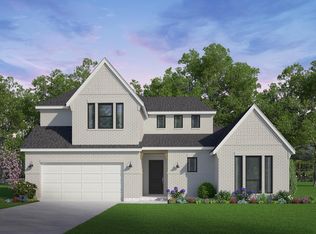
 - $729,9904 bd4 ba3.3k sqft2706 Tranquil Sun Ln, Webster, TX 77598New Construction
 HAR
HAR - $699,9005 bd5 ba3.3k sqft18110 Discovery Elm St, Webster, TX 77598New Construction
 HAR
HAR
