Skip main navigation
Off market
  • $792,900

    17922 Woodland View Dr, Lutz, FL 33548

    4beds
    2,617sqft
    Single Family Residence
    Built in 2018
    7,200 Square Feet Lot
    $792,900 Zestimate®
    $303/sqft
    $4,097 Estimated rent

    Home value

    $792,900

    $753,000 - $833,000

    $4,097/mo

    Zestimate® history
    Loading
    Loading...

    Owner options

    List your home for rent

    $4,097/mo

    Rent Zestimate®

    Find your next renter with Zillow Rental Manager. Plus, with online applications, you can quickly screen prospective tenants – for free.

    Learn more

    $4,097/mo

    Rent Zestimate®

    Refinance and save

    $5,567/mo

    Est. payment

    Refinancing to a lower rate could help reduce your monthly payments and save thousands over the life of the loan.

    See today's rates

    $5,567/mo

    Est. payment

    Explore your selling options

    Work with a Zillow partner agent

    Leverage their expertise and Zillow's premium Showcase listings to get your home seen by more buyers.

    Get started

    List with your own agent

    Get your home in front of millions of buyers by listing it on Zillow.

    Learn how to do it

    Sell it yourself

    Take full control of how buyers see your home on Zillow by listing For Sale by Owner (FSBO).

    List your home

    What's special

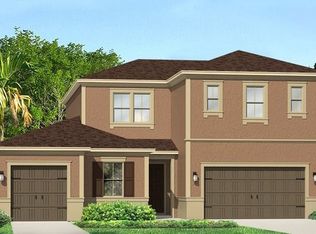
    The Promenade at Lake Park offers homeowners more than just a luxurious home. Offering an elegant gated entry, private sidewalks, A-rated schools, along with parks, shopping and restaurants, the Promenade is centrally located to a variety of local amenities. Direct access to key thoroughfares including the Veteran's Expressway provide quick access to Tampa International Airport, Downtown Tampa, and the world renowned beaches of Clearwater and St Petersburgh. The Single story, 'Hamilton' model offers terrific connectivity between the open, high ceilinged living spaces. The home is in meticulous shape and move in ready. The Hamilton offers garage space for three vehicles, a fenced in back yard and landscaping along with an updated interior design including a gourmet kitchen with gas stove and hood, and stainless steel appliances. An oversized kitchen island features granite surfaces, a stainless steel sink and plenty of storage. The home features an oversized master retreat with an expansive bathroom complete with garden tub and dual sinks. A second in-law suite provides guests with the comforts of their own private bath. A spacious laundry room includes a stainless steel sink. A fenced in backyard provides additional privacy and safety while overlooking a pond. Floor plans and options are attached.

    This property is off market, which means it's not currently listed for sale or rent on Zillow. This may be different from what's available on other websites or public sources.

    Originating MLS: Tampa

    Facts & features

    Interior

    Bedrooms & bathrooms
    • Bedrooms: 4
    • Bathrooms: 3
    • Full bathrooms: 3
    Heating
    • Other
    Cooling
    • Central
    Features
    • Eating Space In Kitchen, Open Floorplan, Stone Counters, Walk-In Closet(s), Thermostat, In Wall Pest System
    • Flooring: Tile, Carpet, Concrete, Hardwood
    • Windows: Rods
    Interior area
    • Total interior livable area: 2,617 sqft

    Property

    Parking
    • Total spaces: 3
    Features
    • Levels: One
    • Patio & porch: Patio
    • Exterior features: Stucco
    • Has spa: Yes
    • Fencing: Other
    Lot
    • Size: 7,200 Square Feet
    • Dimensions: 60x120
    • Features: Sidewalk, Street Paved
    Details
    • Parcel number: 182715A4E000000001440U
    • Zoning: PD

    Construction

    Type & style
    • Home type: SingleFamily
    • Architectural style: Contemporary
    • Property subtype: Single Family Residence
    Materials
    • masonry
    • Roof: Composition
    Condition
    • Completed
    • New construction: No
    • Year built: 2018
    Details
    • Builder model: Hamilton
    • Builder name: WCI a LENNAR company

    Utilities & green energy

    • Sewer: Public Sewer
    • Water: Public
    • Utilities for property: Electricity Connected, Natural Gas Connected, Cable Available, Public, Street Lights, Underground Utilities, Water Connected

    Community & HOA

    Community
    • Subdivision: PROMENADE AT LAKE PARK PH
    HOA
    • Has HOA: Yes
    • Amenities included: Gated
    • HOA fee: $117 monthly
    Location
    • Region: Lutz

    Financial & listing details

    • Price per square foot: $303/sqft
    • Tax assessed value: $668,115
    • Annual tax amount: $11,496
    • Listing terms: Cash, Conventional, VA Loan
    • Ownership: Fee Simple

    Price history

    DateEventPrice
    5/7/2021Sold$551,000+1.1%$211/sqft
    Source: Public Record Report a problem
    4/5/2021Pending sale$545,000$208/sqft
    Source: Stellar MLS #U8115742 Report a problem
    4/1/2021Listed for sale$545,000+15.3%$208/sqft
    Source: Stellar MLS #U8115742 Report a problem
    2/25/2019Sold$472,500-0.5%$181/sqft
    Source: Public Record Report a problem
    1/26/2019Price change$475,000-1%$182/sqft
    Source: WCI Communities Report a problem
    11/8/2018Price change$479,990-2%$183/sqft
    Source: WCI Communities Report a problem
    10/18/2018Price change$489,990-6.3%$187/sqft
    Source: WCI Communities Report a problem
    8/23/2018Listed for sale$523,065+10.4%$200/sqft
    Source: WCI Communities Report a problem
    3/13/2018Listing removed$473,690$181/sqft
    Source: CalAtlantic Homes Report a problem
    3/2/2018Listed for sale$473,690$181/sqft
    Source: CalAtlantic Homes Report a problem

    Public tax history

    YearProperty taxesTax assessment
    2025$11,496 +8.2%$620,518 +2.9%
    2024$10,623 +13.7%$603,030 +13.8%
    2023$9,344 -3.7%$530,091 -4%
    2022$9,700 +32.5%$552,429 +35.3%
    2021$7,323 +1.6%$408,384 +1.4%
    2020$7,210 -4.6%$402,746 +15.1%
    2019$7,558 $350,000 +337.9%
    2018$7,558 +550.3%$79,920 +196.3%
    2017$1,162 +46.1%$26,973 +274.6%
    2016$796 $7,200
    Find assessor info on the county website

    Neighborhood: 33548

    Nearby schools

    GreatSchools rating
    Schools provided by the listing agent
    • Elementary: Lutz-HB
    • Middle: Buchanan-HB
    • High: Steinbrenner High School
    • District: Hillsborough County

    Source: The MLS. This data may not be complete. We recommend contacting the local school district to confirm school assignments for this home.

    Get a cash offer in 3 minutes
    Find out how much your home could sell for in as little as 3 minutes with a no-obligation cash offer.
    Estimated market value
    $792,900
    Get a cash offer in 3 minutes
    Find out how much your home could sell for in as little as 3 minutes with a no-obligation cash offer.
    Estimated market value
    $792,900