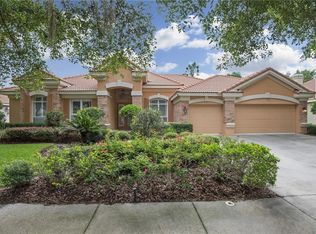
Virtually Staged. Seller is motivated! Take advantage of this great opportunity to purchase this elegant Hannah Bartoletta custom home located in the exclusive gated Enclave at Arbor Greene. This beautifully designed residence offers 4 bedrooms, a private office, bonus room, 3 full bathrooms, 3,513 heated square feet, and a 3-car garage, blending timeless elegance with comfortable everyday living. Step through the double glass entry doors into a welcoming foyer that opens to the formal living and dining areas, highlighted by a cozy fireplace and a private office or study that is perfect for working from home. The gourmet kitchen is thoughtfully designed with 42-inch cabinetry, Corian countertops, stainless steel appliances, a gas range, and a bright breakfast nook, all overlooking the spacious family room. Pocket sliding glass doors create a seamless transition to the outdoor living space while filling the home with natural light. The owner’s retreat is privately situated and features a comfortable sitting area, two large walk-in closets, and a spa-inspired bathroom complete with dual vanities, a soaking tub, and a separate walk-in shower. A generous bonus room provides excellent flexibility and can easily function as a media room, game room, or private in-law suite. Step outside to enjoy true Florida living on the screened lanai featuring a sparkling pool and spa, outdoor kitchen, and tranquil water views that create the perfect setting for relaxing or entertaining. Recent updates include a new tile roof in 2023, one A/C unit replaced in 2024, refrigerator in 2024, dishwasher in 2022, water heater in 2024, and water softener in 2025. Arbor Greene is a resort-style community offering 24-hour manned gated security, a fitness center, clubhouse, Har-Tru lighted tennis courts, playgrounds, and two community pools. Ideally located in the heart of New Tampa and just minutes from I-75, USF, Moffitt Cancer Center, AdventHealth, Wiregrass Mall, Tampa Premium Outlets, parks, and top-rated schools.
Sold for $755,000
$755,000
17923 ARBOR GREENE DRIVE, TAMPA, FL 33647
4beds
3,513sqft
Single Family Residence
Built in 1997
0.29 Acres Lot
$752,000 Zestimate®
$215/sqft
$4,271 Estimated rent
Home value
$752,000
$707,000 - $805,000
$4,271/mo
Zestimate® history
Owner options
List your home for rent
$4,271/mo
Rent Zestimate®
Find your next renter with Zillow Rental Manager. Plus, with online applications, you can quickly screen prospective tenants – for free.
$4,271/mo
Rent Zestimate®
Refinance and save
$5,204/mo
Est. payment
Refinancing to a lower rate could help reduce your monthly payments and save thousands over the life of the loan.
$5,204/mo
Est. payment
Explore your selling options
Work with a Zillow partner agent
Leverage their expertise and Zillow's premium Showcase listings to get your home seen by more buyers.
Get startedList with your own agent
Get your home in front of millions of buyers by listing it on Zillow.
Learn how to do itSell it yourself
Take full control of how buyers see your home on Zillow by listing For Sale by Owner (FSBO).
List your homeWhat's special
Cozy fireplaceScreened lanaiOutdoor kitchenBonus roomBright breakfast nookCorian countertopsPrivate office or study
Zillow last checked:
Listing updated:
Listed by:
Kristy Darragh 813-784-7080,
FLORIDA EXECUTIVE REALTY 813-972-3430
Bought with:
Sam Falah, 3615920
FLORIDA EXECUTIVE REALTY
Source: Stellar MLS,MLS#: TB8485942 Originating MLS: Suncoast Tampa
Originating MLS: Suncoast Tampa
Facts & features
Interior
Bedrooms & bathrooms
- Bedrooms: 4
- Bathrooms: 3
- Full bathrooms: 3
Rooms
- Room types: Bonus Room, Den/Library/Office, Family Room, Utility Room
Primary bedroom
- Features: Walk-In Closet(s)
- Level: First
- Area: 308 Square Feet
- Dimensions: 14x22
Bathroom 2
- Features: Built-in Closet
- Level: First
- Area: 182 Square Feet
- Dimensions: 13x14
Bonus room
- Features: Built-in Closet
- Level: First
- Area: 308 Square Feet
- Dimensions: 22x14
Dining room
- Level: First
- Area: 165 Square Feet
- Dimensions: 11x15
Family room
- Level: First
- Area: 304 Square Feet
- Dimensions: 16x19
Kitchen
- Level: First
- Area: 460 Square Feet
- Dimensions: 20x23
Living room
- Level: First
- Area: 306 Square Feet
- Dimensions: 17x18
Office
- Level: First
- Area: 143 Square Feet
- Dimensions: 11x13
Heating
- Central
Cooling
- Central Air
Appliances
- Included: Dishwasher, Disposal, Dryer, Gas Water Heater, Microwave, Range, Refrigerator, Washer, Water Softener
- Laundry: Inside, Laundry Room
Features
- Built-in Features, Ceiling Fan(s), Eating Space In Kitchen, High Ceilings, Open Floorplan, Primary Bedroom Main Floor, Split Bedroom, Stone Counters, Thermostat, Vaulted Ceiling(s), Walk-In Closet(s)
- Flooring: Carpet, Ceramic Tile, Hardwood
- Doors: Outdoor Kitchen, Sliding Doors
- Windows: Blinds
- Has fireplace: Yes
- Fireplace features: Gas, Living Room, Wood Burning
Interior area
- Total structure area: 4,503
- Total interior livable area: 3,513 sqft
Property
Parking
- Total spaces: 3
- Parking features: Driveway
- Attached garage spaces: 3
- Has uncovered spaces: Yes
Features
- Levels: One
- Stories: 1
- Exterior features: Irrigation System, Outdoor Kitchen, Sidewalk, Sprinkler Metered
- Has private pool: Yes
- Pool features: Gunite, In Ground, Screen Enclosure
- Has spa: Yes
- Spa features: In Ground
- Has view: Yes
- View description: Water, Pond
- Has water view: Yes
- Water view: Water,Pond
- Waterfront features: Pond, Pond Access
Lot
- Size: 0.29 Acres
- Residential vegetation: Mature Landscaping, Trees/Landscaped
Details
- Parcel number: A16272022I00001400002.0
- Zoning: PD-A
- Special conditions: None
Construction
Type & style
- Home type: SingleFamily
- Architectural style: Contemporary
- Property subtype: Single Family Residence
Materials
- Block, Stucco
- Foundation: Slab
- Roof: Tile
Condition
- New construction: No
- Year built: 1997
Utilities & green energy
- Sewer: Public Sewer
- Water: Public
- Utilities for property: BB/HS Internet Available, Cable Connected, Electricity Connected, Natural Gas Available, Natural Gas Connected, Sewer Connected
Community & HOA
Community
- Features: Clubhouse, Deed Restrictions, Fitness Center, Gated Community - Guard, Gated Community - No Guard, Playground, Pool, Sidewalks, Tennis Court(s)
- Pet fee: $0 monthly
- Subdivision: ARBOR GREENE PH 1
HOA
- Has HOA: Yes
- Amenities included: Basketball Court, Clubhouse, Fence Restrictions, Fitness Center, Gated, Playground, Pool, Recreation Facilities, Tennis Court(s)
- Services included: 24-Hour Guard, Community Pool, Recreational Facilities
- HOA fee: $9 monthly
- HOA name: Arbor Greene HOA
- HOA phone: 813-991-9226
Location
- Region: Tampa
Financial & listing details
- Price per square foot: $215/sqft
- Tax assessed value: $673,581
- Annual tax amount: $10,640
- Date on market: 3/28/2026
- Cumulative days on market: 175 days
- Listing terms: Cash,Conventional,VA Loan
- Ownership: Fee Simple
- Total actual rent: 0
- Electric utility on property: Yes
- Road surface type: Asphalt
Price history
| Date | Event | Price |
|---|---|---|
| 7/1/2026 | Sold | $755,000-0.5%$215/sqft |
Source:  Stellar MLS #TB8485942 Report a problem Stellar MLS #TB8485942 Report a problem | ||
| 5/21/2026 | Pending sale | $759,000$216/sqft |
Source: Stellar MLS #TB8485942 Report a problem | ||
| 5/11/2026 | Price change | $759,000-2.1%$216/sqft |
Source: Stellar MLS #TB8485942 Report a problem | ||
| 4/26/2026 | Price change | $775,000-1.9%$221/sqft |
Source: Stellar MLS #TB8485942 Report a problem | ||
| 4/9/2026 | Price change | $789,900-4.3%$225/sqft |
Source: Stellar MLS #TB8485942 Report a problem | ||
| 3/28/2026 | Listed for sale | $825,000+5.8%$235/sqft |
Source: Stellar MLS #TB8485942 Report a problem | ||
| 2/1/2026 | Listing removed | $779,900$222/sqft |
Source: Stellar MLS #TB8431894 Report a problem | ||
| 1/5/2026 | Price change | $779,900-2.4%$222/sqft |
Source: Stellar MLS #TB8431894 Report a problem | ||
| 10/15/2025 | Price change | $799,000-2.4%$227/sqft |
Source: Stellar MLS #TB8431894 Report a problem | ||
| 10/2/2025 | Listed for sale | $819,000+82%$233/sqft |
Source: Stellar MLS #TB8431894 Report a problem | ||
| 3/7/2017 | Sold | $450,000-4.2%$128/sqft |
Source: Public Record Report a problem | ||
| 11/28/2016 | Price change | $469,900-4.1%$134/sqft |
Source: CORNERSTONE PROP.INTERNATIONAL #T2846498 Report a problem | ||
| 11/10/2016 | Price change | $489,900-2%$139/sqft |
Source: CORNERSTONE PROP.INTERNATIONAL #T2846498 Report a problem | ||
| 10/21/2016 | Listed for sale | $499,900+28.2%$142/sqft |
Source: CORNERSTONE PROP.INTERNATIONAL #T2846498 Report a problem | ||
| 12/3/2002 | Sold | $390,000-16.7%$111/sqft |
Source: Public Record Report a problem | ||
| 7/6/2000 | Sold | $468,000$133/sqft |
Source: Public Record Report a problem | ||
Public tax history
| Year | Property taxes | Tax assessment |
|---|---|---|
| 2025 | $10,639 +5.2% | $388,254 +2.9% |
| 2024 | $10,114 +2.4% | $377,312 +3% |
| 2023 | $9,877 +2.6% | $366,322 +3% |
| 2022 | $9,625 +0.8% | $355,652 +3% |
| 2021 | $9,551 +1% | $345,293 +1.4% |
| 2020 | $9,453 +1% | $340,526 +2.3% |
| 2019 | $9,360 | $332,870 +1.9% |
| 2018 | $9,360 -0.9% | $326,663 -11.4% |
| 2017 | $9,442 -8.6% | $368,852 +5.3% |
| 2016 | $10,327 +1.5% | $350,143 +0.7% |
| 2015 | $10,176 -0.5% | $347,709 +0.8% |
| 2014 | $10,229 | $344,949 +1.5% |
| 2013 | $10,229 -0.1% | $339,851 +1.7% |
| 2012 | $10,238 +2.3% | $334,170 +3% |
| 2011 | $10,009 -1.5% | $324,437 -3.8% |
| 2010 | $10,166 -0.6% | $337,293 -0.2% |
| 2009 | $10,226 +0.5% | $338,009 +0.1% |
| 2008 | $10,176 +0% | $337,671 +3% |
| 2007 | $10,173 -2% | $327,836 +2.5% |
| 2006 | $10,383 +14.2% | $319,840 +3% |
| 2005 | $9,089 | $310,524 +3% |
| 2004 | -- | $301,480 +1.9% |
| 2003 | -- | $295,859 +2.9% |
| 2002 | -- | $287,537 -15.1% |
| 2001 | -- | $338,844 +3.8% |
| 2000 | $11,675 | $326,309 |
Find assessor info on the county website
Neighborhood: Arbor Greene
Nearby homes
- $694,6004 bd3 ba2.7k sqft17925 Arbor Greene Dr, Tampa, FL 33647Off Market

- $815,5004 bd4 ba3.6k sqft17921 Arbor Greene Dr, Tampa, FL 33647Off Market
- $883,8004 bd4 ba3.6k sqft17924 Arbor Greene Dr, Tampa, FL 33647Off Market
- $817,5004 bd3 ba3.5k sqft17919 Arbor Greene Dr, Tampa, FL 33647Off Market
- $792,4004 bd3 ba3.3k sqft17926 Arbor Greene Dr, Tampa, FL 33647Off Market
- $900,0004 bd3 ba3.4k sqft17922 Arbor Greene Dr, Tampa, FL 33647Sold
- $690,6004 bd3 ba3.1k sqft10201 Estuary Dr, Tampa, FL 33647Off Market
- $828,9004 bd3 ba3.9k sqft17917 Arbor Greene Dr, Tampa, FL 33647Off Market
Nearby schools
GreatSchools rating
- 8/10Hunter's Green Elementary SchoolGrades: PK-5Distance: 0.9 mi
- 9/10Benito Middle SchoolGrades: 6-8Distance: 0.6 mi
- 3/10Wharton High SchoolGrades: 9-12Distance: 2.8 mi
Schools provided by the listing agent
- Elementary: Hunter's Green-HB
- Middle: Benito-HB
- High: Wharton-HB
Source: Stellar MLS. This data may not be complete. We recommend contacting the local school district to confirm school assignments for this home.
Get a cash offer in 3 minutes
Find out how much your home could sell for in as little as 3 minutes with a no-obligation cash offer.
Estimated market value
$752,000
Get a cash offer in 3 minutes
Find out how much your home could sell for in as little as 3 minutes with a no-obligation cash offer.
Estimated market value
$752,000
- Florida
- Hillsborough County
- Tampa
- 33647
- Arbor Greene
- 17923 ARBOR GREENE DRIVE
Nearby cities
Nearby neighborhoods
Nearby zip codes
Other Tampa Topics
